
Listing Courtesy of:
Silvercreek Realty Group
Agency Phone: 208-377-0422

BEDS4
BATHS2.00
SQUARE FEET1,454
MLS#98996567
STATUSActive
PROPERTY TYPEResidential - Single Family
SUBDIVISIONBroadmoor
SCHOOLTwin Falls School District #411
Listing Courtesy of:
Silvercreek Realty Group
Agency Phone: 208-377-0422
Property Description
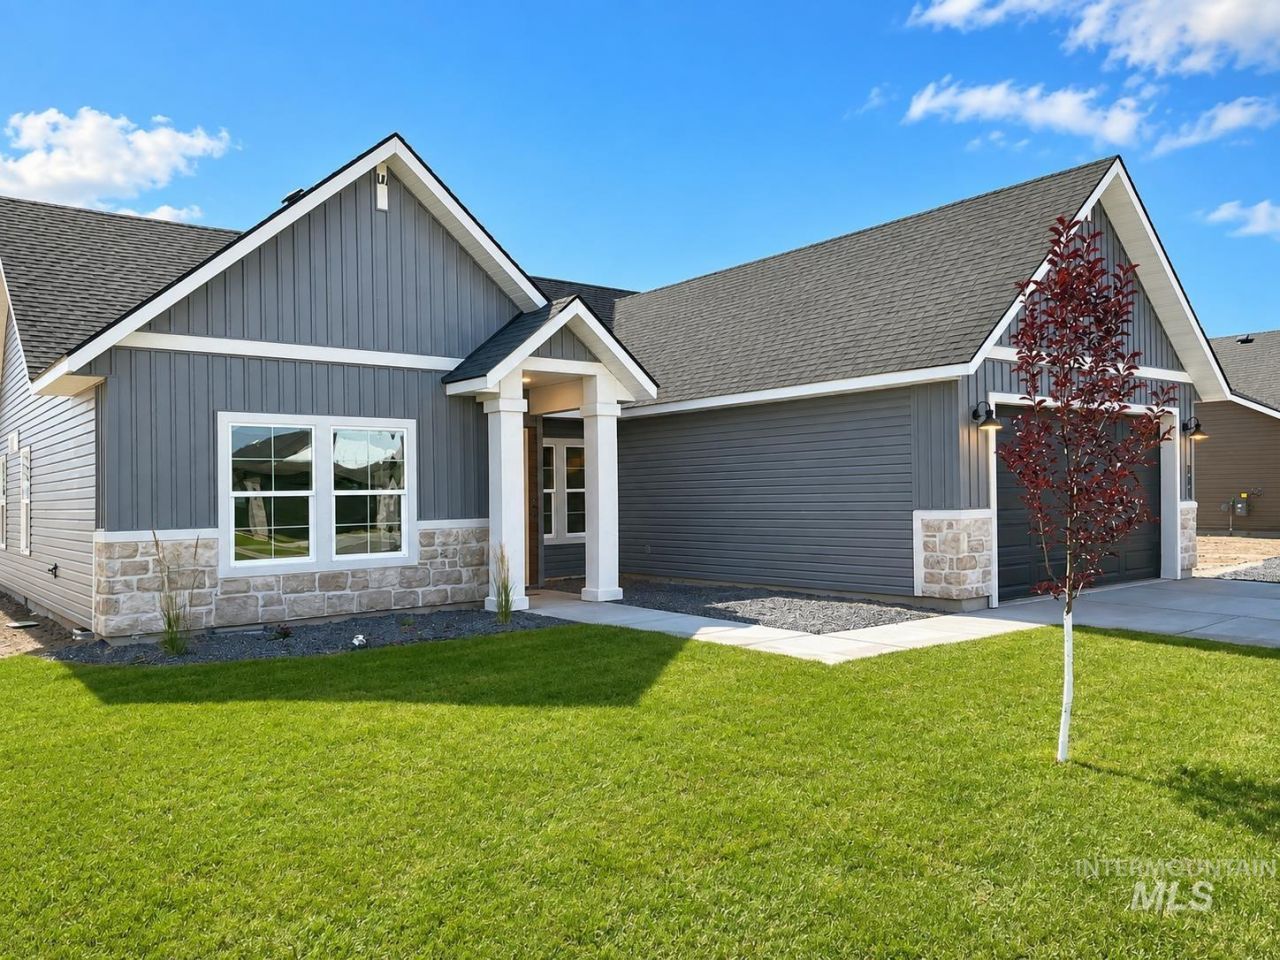
Welcome to the Chestnut floorplan! This beautifully designed 1,454 sq ft home offers 4 spacious bedrooms, 2 full baths, and a 2-car garage in an intelligent split-bedroom layout. The light-filled main living area features tray ceilings and low-maintenance laminate plank flooring. Modern cooking awaits in the kitchen, complete with a center island, warm wood cabinetry, crisp tile backsplash, and stainless-steel appliances. Relax in the primary suite with private bath access. Stylish, efficient, and move-in ready!
Property Features
Property Type: Residential - Single Family
Cooling: Central Air
Garage: 2 car attached
Heating: Forced Air, Natural Gas
Lot Size: 0.17 Acres
Roof Type: Architectural Style
Stories: 1.0
Taxes: $943
Year Built: 2026
Amenities
Bath-Master
Walk-In Closet(s)
Pantry
Kitchen Island
Laminate Counters
Quartz Counters
Feature Descriptions
Appliances: Gas Water Heater, Disposal, Microwave, Oven/Range Freestanding
Construction Materials: Stone, Vinyl Siding
Days on Site: 3
Exterior: Stone, Vinyl
Flooring: Carpet
HOA Fee: 180/ Annually
HOA Y/N: Yes
Lot: Standard Lot 6000-9999 SF, Auto Sprinkler System, Partial Sprinkler System
Lot Dimensions: 105x72
Parcel#: RPT04110100160
Parking: Attached
Parking Notes: Attached
Water: City Service
Local Schools
High School: Canyon Ridge
Middle School: Robert Stuart
Elementary School: Perrine
School District: Twin Falls School District #411
Listed By / Shown By
Listed By
Agency Name: Silvercreek Realty Group
Agency Phone: 208-377-0422
Shown By
Agency Title: Coldwell Banker Tomlinson
Agency Phone: (208) 343-3393
Estimate Your Payment
Estimated Payment
$ 2,346.11 per month $2,149.73 Principal & Interest $78.58 Property Tax $117.80 Homeowner's Insurance
994 Kenbrook Loop | MLS# 98996567
This single family home located at 994 Kenbrook Loop, Twin Falls, ID 83301 is currently listed for sale with an asking price of $403,900. This property was built in 2026 and has 4 bedrooms with 1454 sq. ft. Kenbrook Loop is located in the Broadmoor subdivision within the Twin Falls School District #411 school district. Search Broadmoor real estate on www.cbboise.com today.