
Listing Courtesy of:
Gem State Realty Inc
Agency Phone: 208-734-0400

BEDS3
BATHS2.00
SQUARE FEET1,348
MLS#99005977
STATUSNew
PROPERTY TYPEResidential - Single Family
SUBDIVISIONCastlewood
SCHOOLTwin Falls School District #411
Listing Courtesy of:
Gem State Realty Inc
Agency Phone: 208-734-0400
Property Description
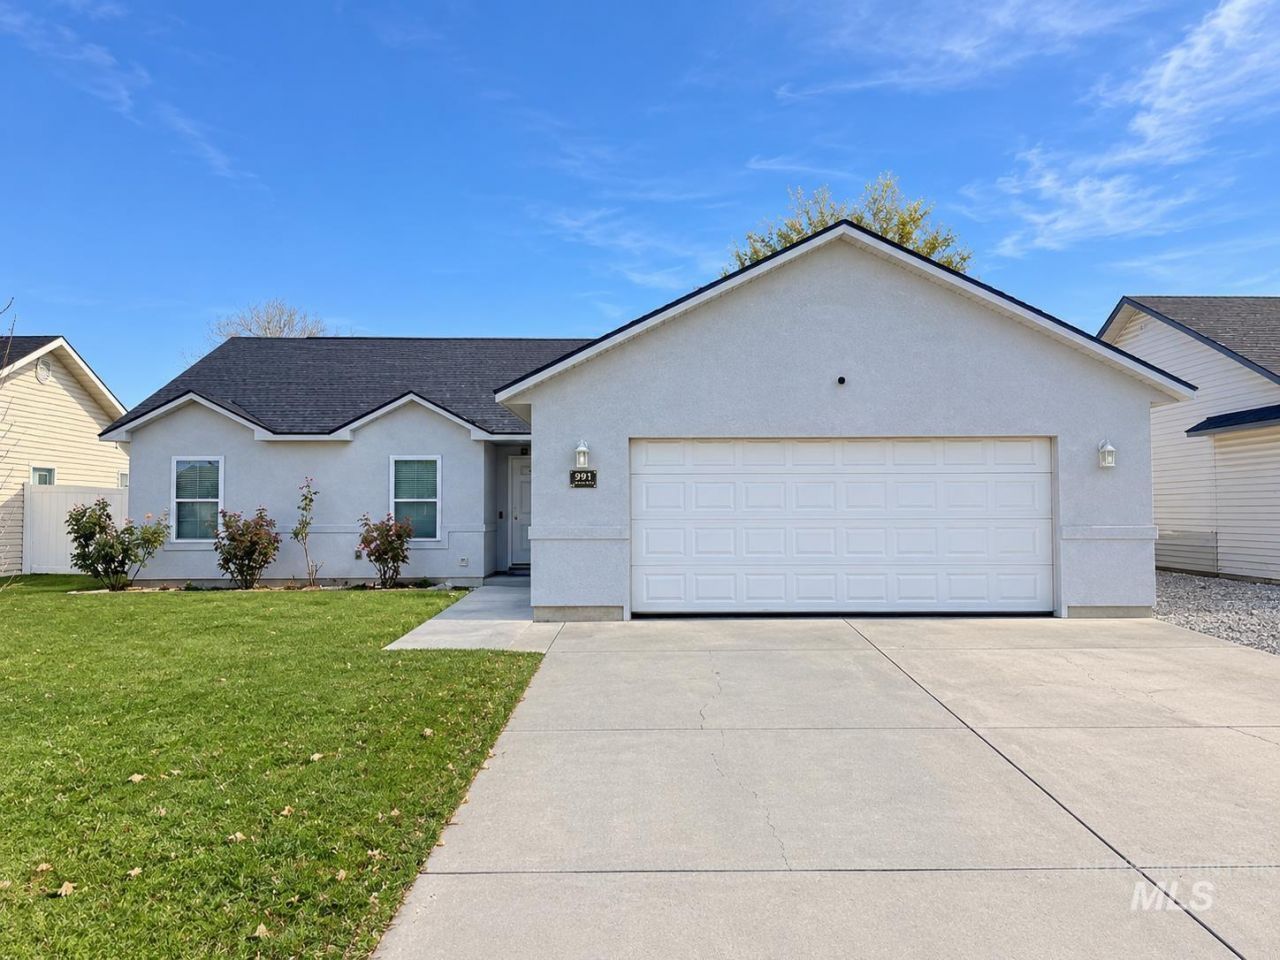
Discover your next home at 991 Caswell Ave W in Twin Falls! This beautifully maintained 3-bedroom, 2-bathroom home combines inviting living spaces, fresh updates, and a desirable location close to schools, shopping, and the hospital. The open-concept layout makes everyday living and entertaining effortless, with room to gather and feel right at home. Fresh stucco and new windows give the exterior a crisp, updated look, while the two-car garage offers convenient parking and storage. Pride of ownership shines throughout this welcoming property. Come see what makes this home special?schedule your private showing today!
Property Features
Property Type: Residential - Single Family
Cooling: Central Air
Fenced: Yes
Garage: 2 car attached
Heating: Forced Air, Natural Gas
Lot Size: 0.14 Acres
Roof Type: Architectural Style
Stories: 1.0
Taxes: $1,681
Year Built: 2006
Amenities
Bath-Master
Bed-Master Main Level
Split Bedroom
Great Room
Pantry
Feature Descriptions
Appliances: Dishwasher, Disposal, Microwave, Oven/Range Freestanding
Construction Materials: Metal Siding, Stucco, Vinyl Siding
Exterior: Metal, Stucco, Vinyl
Fencing: Partial
Flooring: Carpet, Laminate
Lot: Standard Lot 6000-9999 SF, Sidewalks, Auto Sprinkler System, Full Sprinkler System
Lot Dimensions: 0x0
Parcel#: RPT08110020090
Parking: Attached, Finished Driveway
Parking Notes: Attached, Finished Driveway
Utilities: Sewer Connected, Cable Connected, Broadband Internet
Water: City Service
Local Schools
High School: Canyon Ridge
Middle School: Robert Stuart
Elementary School: Perrine
School District: Twin Falls School District #411
Listed By / Shown By
Listed By
Agency Name: Gem State Realty Inc
Agency Phone: 208-734-0400
Shown By
Agency Title: Coldwell Banker Tomlinson
Agency Phone: (208) 343-3393
Estimate Your Payment
Estimated Payment
$ 2,155.54 per month $1,910.75 Principal & Interest $140.08 Property Tax $104.71 Homeowner's Insurance
991 Caswell Ave W | MLS# 99005977
This single family home located at 991 Caswell Ave W, Twin Falls, ID 83301 is currently listed for sale with an asking price of $359,000. This property was built in 2006 and has 3 bedrooms with 1348 sq. ft. Caswell Ave W is located in the Castlewood subdivision within the Twin Falls School District #411 school district. Search Castlewood real estate on www.cbboise.com today.