
Listing Courtesy of:
Silvercreek Realty Group
Agency Phone: 208-377-0422

BEDS3
BATHS2.00
SQUARE FEET1,461
MLS#98996729
STATUSNew
PROPERTY TYPEResidential - Single Family
SUBDIVISIONBroadmoor
SCHOOLTwin Falls School District #411
Listing Courtesy of:
Silvercreek Realty Group
Agency Phone: 208-377-0422
Property Description
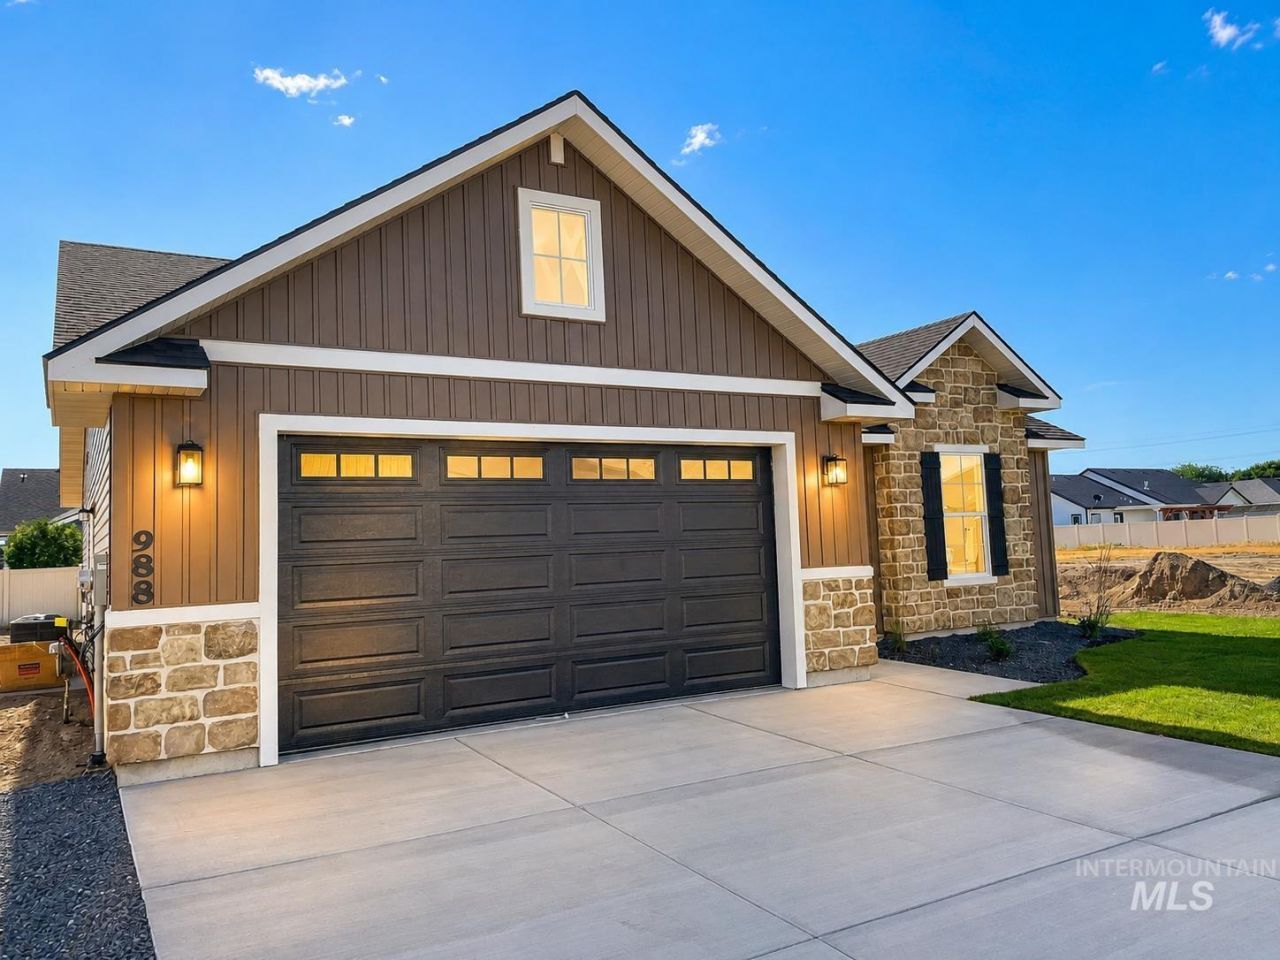
Welcome to 988 Kenbrook! Featuring the Kitsos floor plan, this single-level home offers 1,461 sq ft of living space with 3 bedrooms, 2 bathrooms, and a 2-car garage. The exterior boasts stone accents, vertical siding, shutters, and front sod. Inside, enjoy bright living spaces with vaulted ceilings, a ceiling fan, and durable wood-look flooring. Functional details include a dedicated laundry room with upper storage and a built-in mudroom entryway bench. The primary suite offers plush carpet and bright windows, while the bathroom features black hardware and subway tile detailing. Schedule your showing today!
Property Features
Property Type: Residential - Single Family
Cooling: Central Air
Garage: 2 car attached
Heating: Forced Air, Natural Gas
Lot Size: 0.17 Acres
Roof Type: Architectural Style
Stories: 1.0
Taxes: $942
Year Built: 2026
Amenities
Bath-Master
Walk-In Closet(s)
Pantry
Kitchen Island
Laminate Counters
Quartz Counters
Feature Descriptions
Appliances: Gas Water Heater, Disposal, Microwave, Oven/Range Freestanding
Construction Materials: Stone, Vinyl Siding
Days on Site: 1
Exterior: Stone, Vinyl
Flooring: Carpet
Lot: Standard Lot 6000-9999 SF, Auto Sprinkler System, Partial Sprinkler System
Lot Dimensions: 104x72
Parcel#: RPT04110100150
Parking: Attached
Parking Notes: Attached
Water: City Service
Local Schools
High School: Canyon Ridge
Middle School: Robert Stuart
Elementary School: Perrine
School District: Twin Falls School District #411
Listed By / Shown By
Listed By
Agency Name: Silvercreek Realty Group
Agency Phone: 208-377-0422
Shown By
Agency Title: Coldwell Banker Tomlinson
Agency Phone: (208) 343-3393
Estimate Your Payment
Estimated Payment
$ 2,357.26 per month $2,160.37 Principal & Interest $78.50 Property Tax $118.39 Homeowner's Insurance
988 Kenbrook Loop | MLS# 98996729
This single family home located at 988 Kenbrook Loop, Twin Falls, ID 83301 is currently listed for sale with an asking price of $405,900. This property was built in 2026 and has 3 bedrooms with 1461 sq. ft. Kenbrook Loop is located in the Broadmoor subdivision within the Twin Falls School District #411 school district. Search Broadmoor real estate on www.cbboise.com today.