
Listing Courtesy of:
Amherst Madison
Agency Phone: 208-391-2391

BEDS4
BATHS3.00
SQUARE FEET2,374
MLS#98987897
STATUSPending
PROPERTY TYPEResidential - Single Family
SUBDIVISIONShenandoah West
SCHOOLWest Ada School District
Listing Courtesy of:
Amherst Madison
Agency Phone: 208-391-2391
Property Description
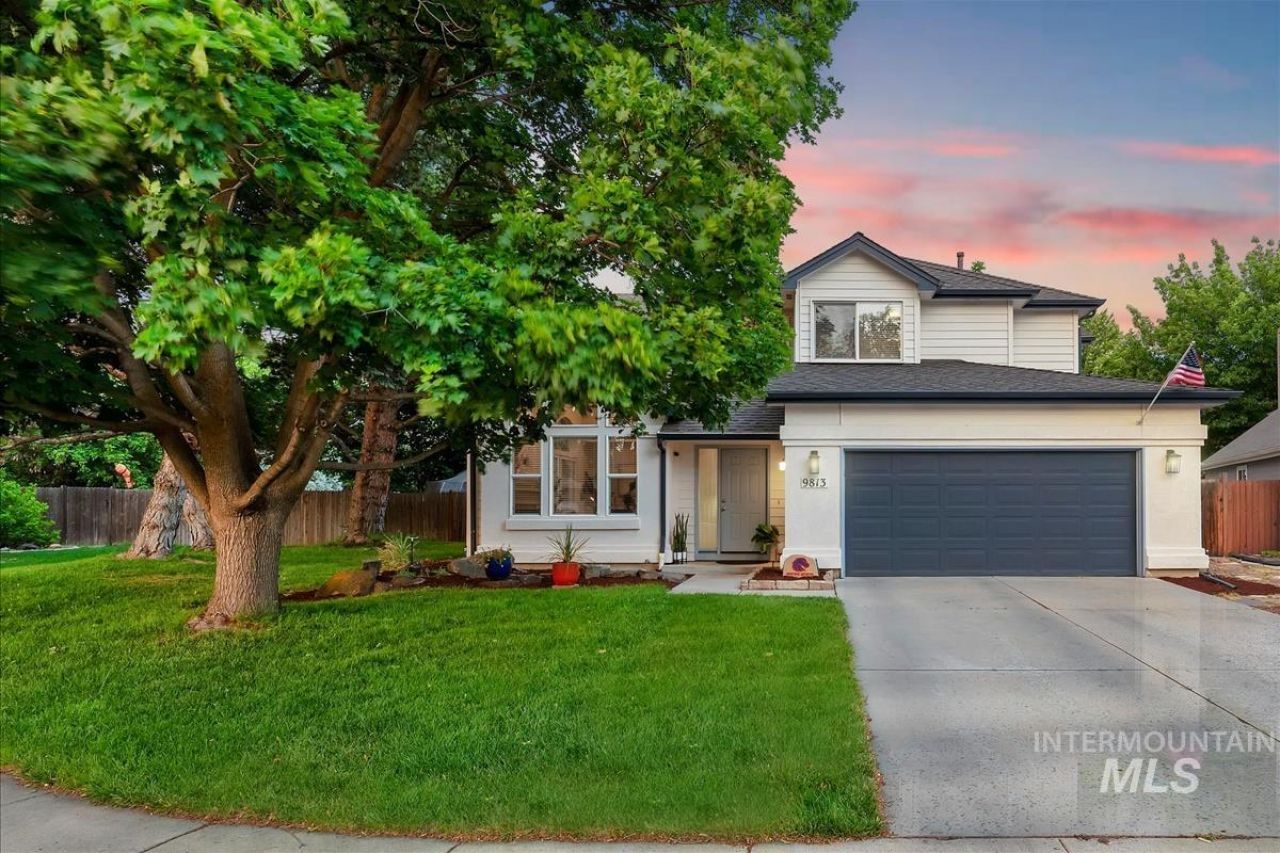
Welcome to your turn-key oasis in highly desirable West Boise! From the moment you step inside, soaring ceilings, gleaming hardwood floors, and elegant architectural details set a stylish and inviting tone. This impeccably maintained home features a wonderfully spacious floor plan where every room impresses with its generous proportions. At the heart of the home, a newly updated kitchen and pristine modern baths blend comfort with contemporary flair, all bathed in glorious natural light. Step outside to your private, fully fenced backyard?a serene retreat complete with mature trees, established garden boxes, and the highly coveted addition of dedicated RV parking. Perfectly blending an ultra-convenient West Boise location with absolute move-in readiness, this beautiful property represents an incredible value that is ready for you to call home.
Property Features
Property Type: Residential - Single Family
Cooling: Central Air
Fenced: Yes
Fireplaces: 1
Garage: 2 car attached
Heating: Forced Air, Natural Gas
Lot Size: 0.19 Acres
Roof Type: Composition
Stories: 2.0
Taxes: $2,386
Year Built: 1992
Amenities
Bath-Master
Family Room
Double Vanity
Breakfast Bar
Pantry
Kitchen Island
Feature Descriptions
Appliances: Gas Water Heater, Dishwasher, Disposal, Microwave, Oven/Range Freestanding, Refrigerator, Washer, Dryer
Construction Materials: HardiPlank Type
Days on Site: 48
Exterior: HardiPlank
Fencing: Full
Fireplace: One
Flooring: Hardwood, Tile, Carpet
HOA Fee: 50/ Annually
HOA Y/N: Yes
Lot: Standard Lot 6000-9999 SF, Garden, Sidewalks, Cul-De-Sac, Auto Sprinkler System, Full Sprinkler System
Parcel#: R7847200150
Parking: Attached, RV Access/Parking
Parking Notes: Attached, RV Access/Parking
Utilities: Sewer Connected, Cable Connected, Broadband Internet
Water: City Service
Local Schools
High School: Centennial
Middle School: Lowell Scott Middle
Elementary School: Summerwind
School District: West Ada School District
Listed By / Shown By
Listed By
Agency Name: Amherst Madison
Agency Phone: 208-391-2391
Shown By
Agency Title: Coldwell Banker Tomlinson
Agency Phone: (208) 343-3393
Estimate Your Payment
Estimated Payment
$ 3,651.50 per month $3,273.29 Principal & Interest $198.83 Property Tax $179.38 Homeowner's Insurance
9813 W Caraway Ct. | MLS# 98987897
This single family home located at 9813 W Caraway Ct., Boise, ID 83704 is currently listed for sale with an asking price of $615,000. This property was built in 1992 and has 4 bedrooms with 2374 sq. ft. W Caraway Ct. is located in the Shenandoah West subdivision within the West Ada School District school district. Search Shenandoah West real estate on www.cbboise.com today.