
Listing Courtesy of:
Silvercreek Realty Group
Agency Phone: 208-377-0422

BEDS3
BATHS2.00
SQUARE FEET1,160
MLS#99001715
STATUSPending
PROPERTY TYPEResidential - Single Family
SUBDIVISIONCharter Pointe
SCHOOLWest Ada School District
Listing Courtesy of:
Silvercreek Realty Group
Agency Phone: 208-377-0422
Property Description
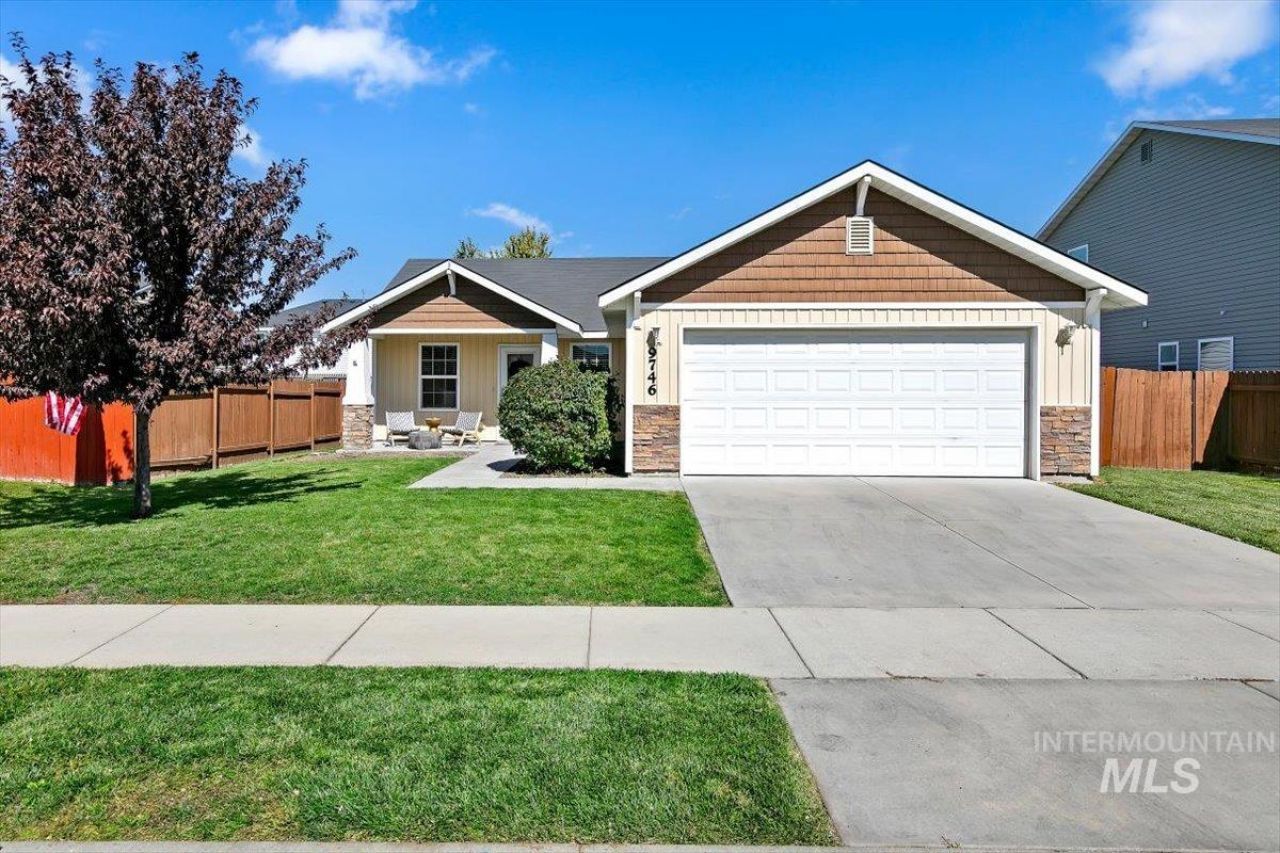
BETTER THAN NEW! This adorable single level home has been thoughtfully updated with brand new carpet & pad, luxury vinyl flooring in the kitchen and entry, fresh interior paint and BRAND NEW Samsung stainless steel appliances including the SS FRIDGE! Situated on a South facing lot with fully fenced backyard, oversized 10x20 concrete back patio and spacious double gate to allow for RV parking! This planned community offers parks, playgrounds, swimming pool, clubhouse, & theres the Desert Sage Elementary School for the little ones within walking distance. New York Irrigation provides Pressurized irrigation approx. $50/year. Easy commute to the freeway, downtown Boise, and a back street route to MICRON! Move-in Ready¦
Property Features
Property Type: Residential - Single Family
Cooling: Central Air
Fenced: Yes
Garage: 2 car attached
Heating: Forced Air, Natural Gas
Lot Size: 0.15 Acres
Roof Type: Composition
Stories: 1.0
Taxes: $1,226
Year Built: 2012
Amenities
Bath-Master
Bed-Master Main Level
Great Room
Walk-In Closet(s)
Pantry
Laminate Counters
Feature Descriptions
Appliances: Gas Water Heater, Tank Water Heater, Dishwasher, Disposal, Microwave, Oven/Range Freestanding, Refrigerator, Water Softener Owned
Construction Materials: Frame, Vinyl Siding, Circ./Cond - Crawl Space
Days on Site: 6
Exterior: Frame, Vinyl, Circ./Cond - Crawl Space
Fencing: Full, Wood
Flooring: Carpet, Vinyl Sheet
HOA Fee: 675/ Annually
HOA Y/N: Yes
Lot: Standard Lot 6000-9999 SF, Garden, Sidewalks, Auto Sprinkler System, Drip Sprinkler System, Full Sprinkler System, Pressurized Irrigation Sprinkler System
Lot Dimensions: 104.9x60
Parcel#: R1376801050
Parking: Attached, RV Access/Parking, Finished Driveway
Parking Notes: Attached, RV Access/Parking, Finished Driveway
Pool: Community
Swimming Pool: Yes
Utilities: Sewer Connected, Cable Connected, Broadband Internet
Water: City Service
Zoning: R6
Local Schools
High School: Mountain View
Middle School: Lake Hazel
Elementary School: Desert Sage
School District: West Ada School District
Listed By / Shown By
Listed By
Agency Name: Silvercreek Realty Group
Agency Phone: 208-377-0422
Shown By
Agency Title: Coldwell Banker Tomlinson
Agency Phone: (208) 343-3393
Estimate Your Payment
Estimated Payment
$ 2,347.24 per month $2,128.44 Principal & Interest $102.17 Property Tax $116.64 Homeowner's Insurance
9746 W Bigwood Dr | MLS# 99001715
This single family home located at 9746 W Bigwood Dr, Boise, ID 83709 is currently listed for sale with an asking price of $399,900. This property was built in 2012 and has 3 bedrooms with 1160 sq. ft. W Bigwood Dr is located in the Charter Pointe subdivision within the West Ada School District school district. Search Charter Pointe real estate on www.cbboise.com today.