
Listing Courtesy of:
Sweet Group Realty
Agency Phone: 208-600-0031

BEDS3
BATHS2.00
SQUARE FEET1,502
MLS#98994041
STATUSNew
PROPERTY TYPEResidential - Single Family
SUBDIVISIONCalistoga
SCHOOLTwin Falls School District #411
Listing Courtesy of:
Sweet Group Realty
Agency Phone: 208-600-0031
Property Description
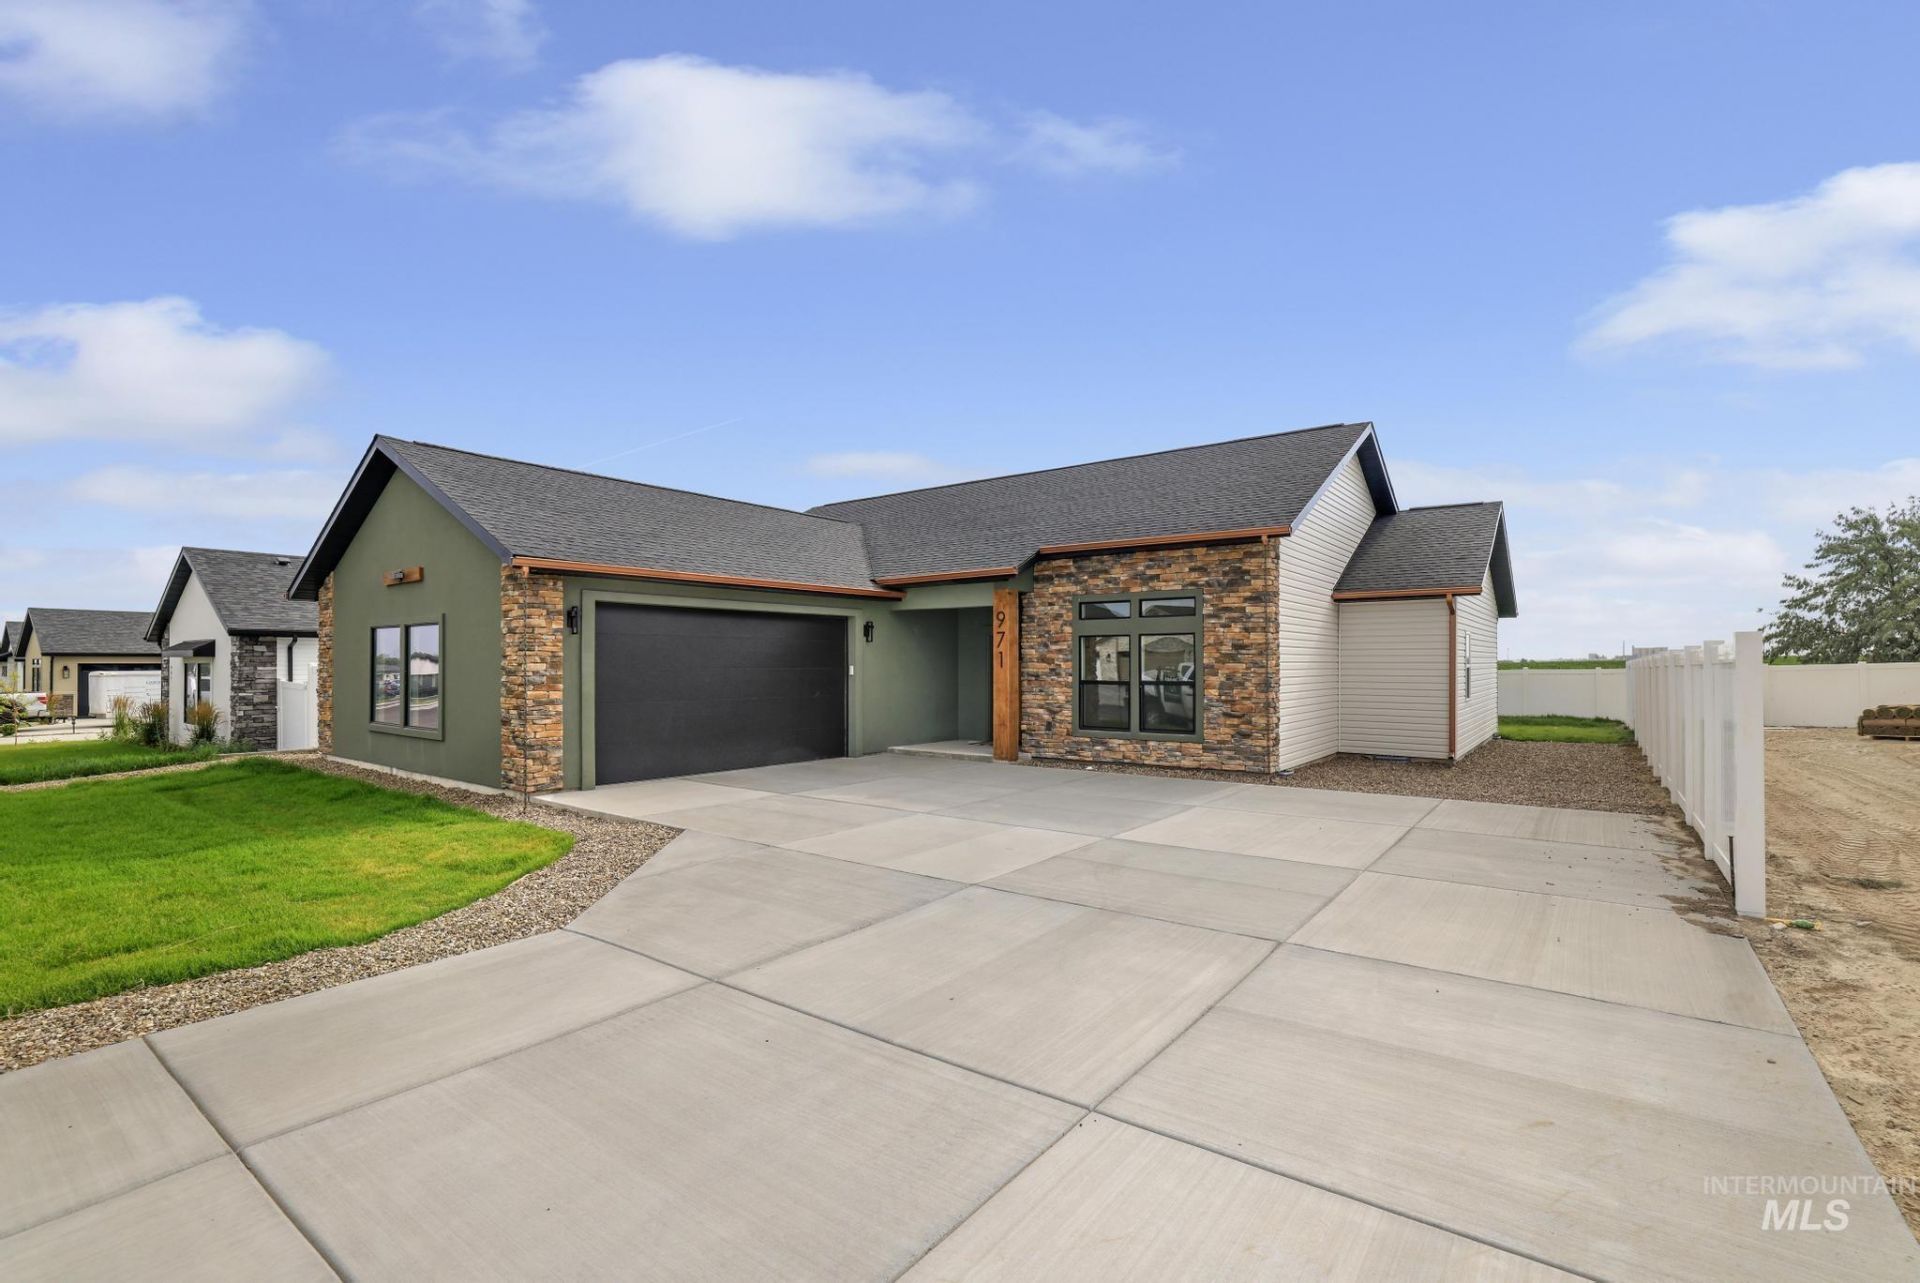
The moment you step inside, youll know this isnt your typical new construction home. Full of style, warmth, and character, it features a gas range, bright open concept layout, tall ceilings, abundant natural light, and cozy modern finishes. The kitchen offers a spacious island, generous cabinetry, and sleek counter tops, while the primary suite includes double vanities and a walk-in shower. Outside, the finished landscaping, full sprinkler system, fully fenced yard, and covered patio create a beautiful, ready to enjoy outdoor space. Every detail has been thoughtfully chosen to make this home feel comfortable, welcoming, and full of personality.
Property Features
Property Type: Residential - Single Family
Cooling: Central Air
Fenced: Yes
Garage: 2 car attached
Heating: Forced Air, Natural Gas
Lot Size: 0.17 Acres
Roof Type: Architectural Style
Stories: 1.0
Taxes: $183
Year Built: 2025
Amenities
Bath-Master
Bed-Master Main Level
Split Bedroom
Double Vanity
Walk-In Closet(s)
Walk In Shower
Pantry
Kitchen Island
Quartz Counters
Feature Descriptions
Appliances: Dishwasher
Construction Materials: Frame, Stone, Stucco, Vinyl Siding
Exterior: Frame, Stone, Stucco, Vinyl
Fencing: Vinyl
Lot: Standard Lot 6000-9999 SF, Sidewalks, Auto Sprinkler System, Full Sprinkler System, Pressurized Irrigation Sprinkler System
Lot Dimensions: 106x68
Parcel#: RPT05050050060
Parking: Attached, Finished Driveway
Parking Notes: Attached, Finished Driveway
Utilities: Sewer Connected
Water: City Service
Local Schools
High School: Canyon Ridge
Middle School: South Hills
Elementary School: Oregon Trail
School District: Twin Falls School District #411
Listed By / Shown By
Listed By
Agency Name: Sweet Group Realty
Agency Phone: 208-600-0031
Shown By
Agency Title: Coldwell Banker Tomlinson
Agency Phone: (208) 343-3393
Estimate Your Payment
Estimated Payment
$ 2,317.03 per month $2,182.19 Principal & Interest $15.25 Property Tax $119.58 Homeowner's Insurance
971 Gregory Way | MLS# 98994041
This single family home located at 971 Gregory Way, Twin Falls, ID 83301 is currently listed for sale with an asking price of $410,000. This property was built in 2025 and has 3 bedrooms with 1502 sq. ft. Gregory Way is located in the Calistoga subdivision within the Twin Falls School District #411 school district. Search Calistoga real estate on www.cbboise.com today.