
Listing Courtesy of:
Finding 43 Real Estate
Agency Phone: 208-377-2999

BEDS5
BATHS2.00
SQUARE FEET2,670
MLS#98998957
STATUSNew
PROPERTY TYPEResidential - Single Family
SUBDIVISIONBlue Meadows
SCHOOLWest Ada School District
Listing Courtesy of:
Finding 43 Real Estate
Agency Phone: 208-377-2999
Property Description
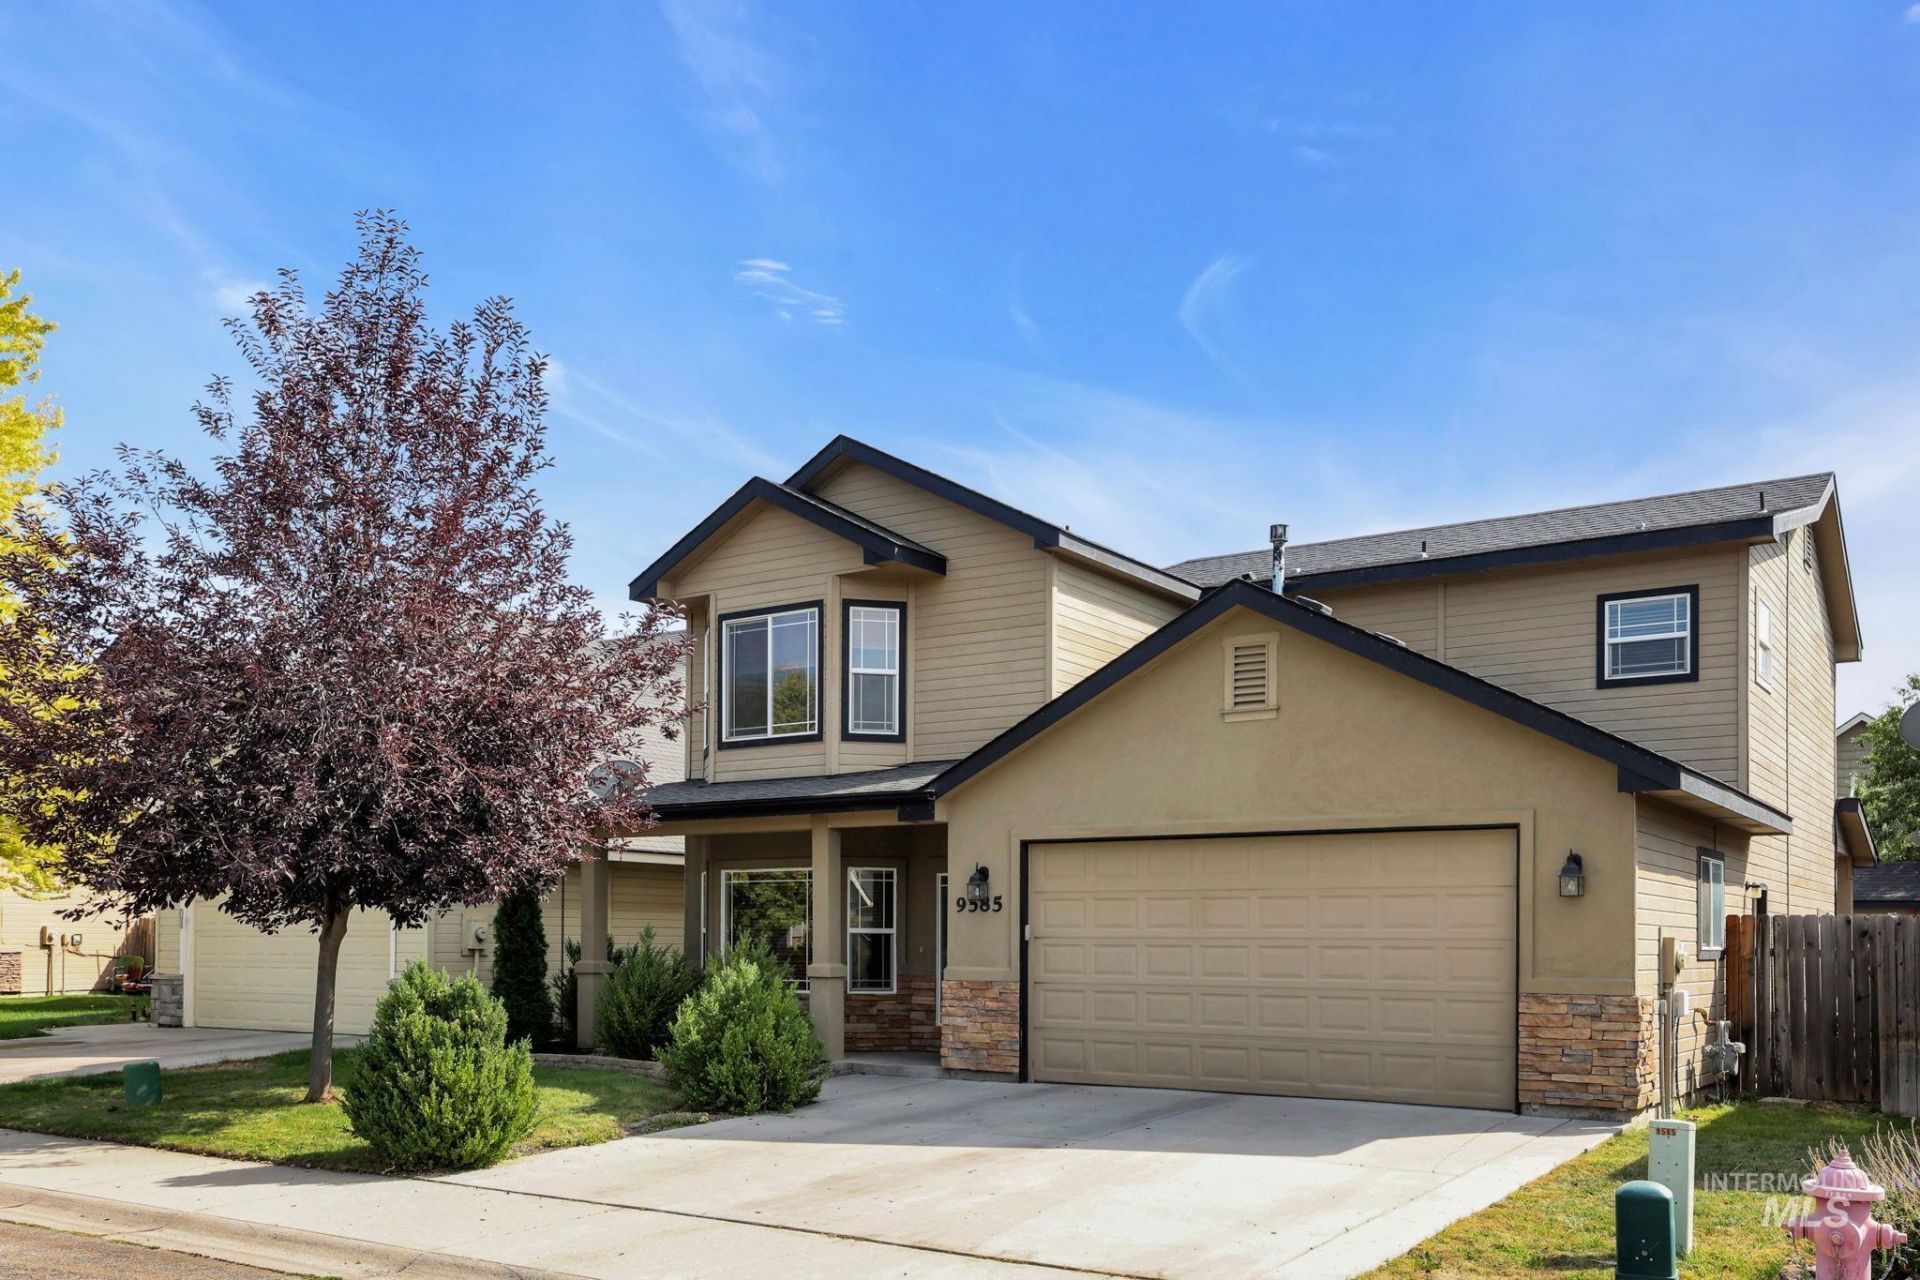
This beautifully designed Boise home offers a great mix of space, flexibility and quality upgrades. The kitchen features tile floors, granite counters, gas range hook-up, walk-in pantry and an open great-room layout. Theres plenty of room to spread out with both family and living rooms, plus an office/flex space, mudroom and fireplace. The generously sized primary suite includes walk-in closets, dual granite vanities, soaking tub, large shower, travertine finishes and oil-rubbed bronze fixtures. The fifth bedroom/bonus room with wet bar adds flexible space for guests, hobbies, movie nights or entertaining. Out back, enjoy a covered patio and open, relaxed setting. Convenient southwest Boise location near shopping, restaurants and everyday amenities along the Overland and Lake Hazel corridors. A well-appointed home with an adaptable floor plan and room to fit the way you live.
Property Features
Property Type: Residential - Single Family
Cooling: Central Air
Fenced: Yes
Fireplaces: 1
Garage: 2 car attached
Heating: Forced Air, Natural Gas
Lot Size: 0.12 Acres
Roof Type: Composition
Stories: 2.0
Taxes: $1,314
Year Built: 2007
Amenities
Bath-Master
Guest Room
Den/Office
Family Room
Great Room
Rec/Bonus
Double Vanity
Central Vacuum Plumbed
Walk-In Closet(s)
Walk In Shower
Breakfast Bar
Granite Counters
Tile Counters
Feature Descriptions
Appliances: Gas Water Heater, Tank Water Heater, Dishwasher, Disposal, Microwave
Construction Materials: Brick, Frame, Stucco, HardiPlank Type
Exterior: Brick, Frame, Stucco, HardiPlank
Fencing: Full, Wood
Fireplace: One, Gas
Flooring: Tile, Carpet
HOA Fee: 34/ Monthly
HOA Y/N: Yes
Lot: Sm Lot 5999 SF, Garden, Irrigation Available, Sidewalks, Auto Sprinkler System, Drip Sprinkler System, Full Sprinkler System, Pressurized Irrigation Sprinkler System
Parcel#: R1001520560
Parking: Attached, Finished Driveway
Parking Notes: Attached, Finished Driveway
Patio/Porch: Covered Patio/Deck
Patio/Porch: Covered Patio/Deck
Utilities: Cable Connected
Water: City Service
Local Schools
High School: Mountain View
Middle School: Lake Hazel
Elementary School: Spalding
School District: West Ada School District
Listed By / Shown By
Listed By
Agency Name: Finding 43 Real Estate
Agency Phone: 208-377-2999
Shown By
Agency Title: Coldwell Banker Tomlinson
Agency Phone: (208) 343-3393
Estimate Your Payment
Estimated Payment
$ 3,112.47 per month $2,846.96 Principal & Interest $109.50 Property Tax $156.01 Homeowner's Insurance
9585 W Canford Dr | MLS# 98998957
This single family home located at 9585 W Canford Dr, Boise, ID 83709 is currently listed for sale with an asking price of $534,900. This property was built in 2007 and has 5 bedrooms with 2670 sq. ft. W Canford Dr is located in the Blue Meadows subdivision within the West Ada School District school district. Search Blue Meadows real estate on www.cbboise.com today.