
Listing Courtesy of:
Hubble Homes, LLC
Agency Phone: 208-433-8800

BEDS3
BATHS2.00
SQUARE FEET1,620
MLS#99002801
STATUSActive
PROPERTY TYPEResidential - Single Family
SUBDIVISIONSabinos Rocky Ridge
SCHOOLKuna School District #3
Listing Courtesy of:
Hubble Homes, LLC
Agency Phone: 208-433-8800
Property Description
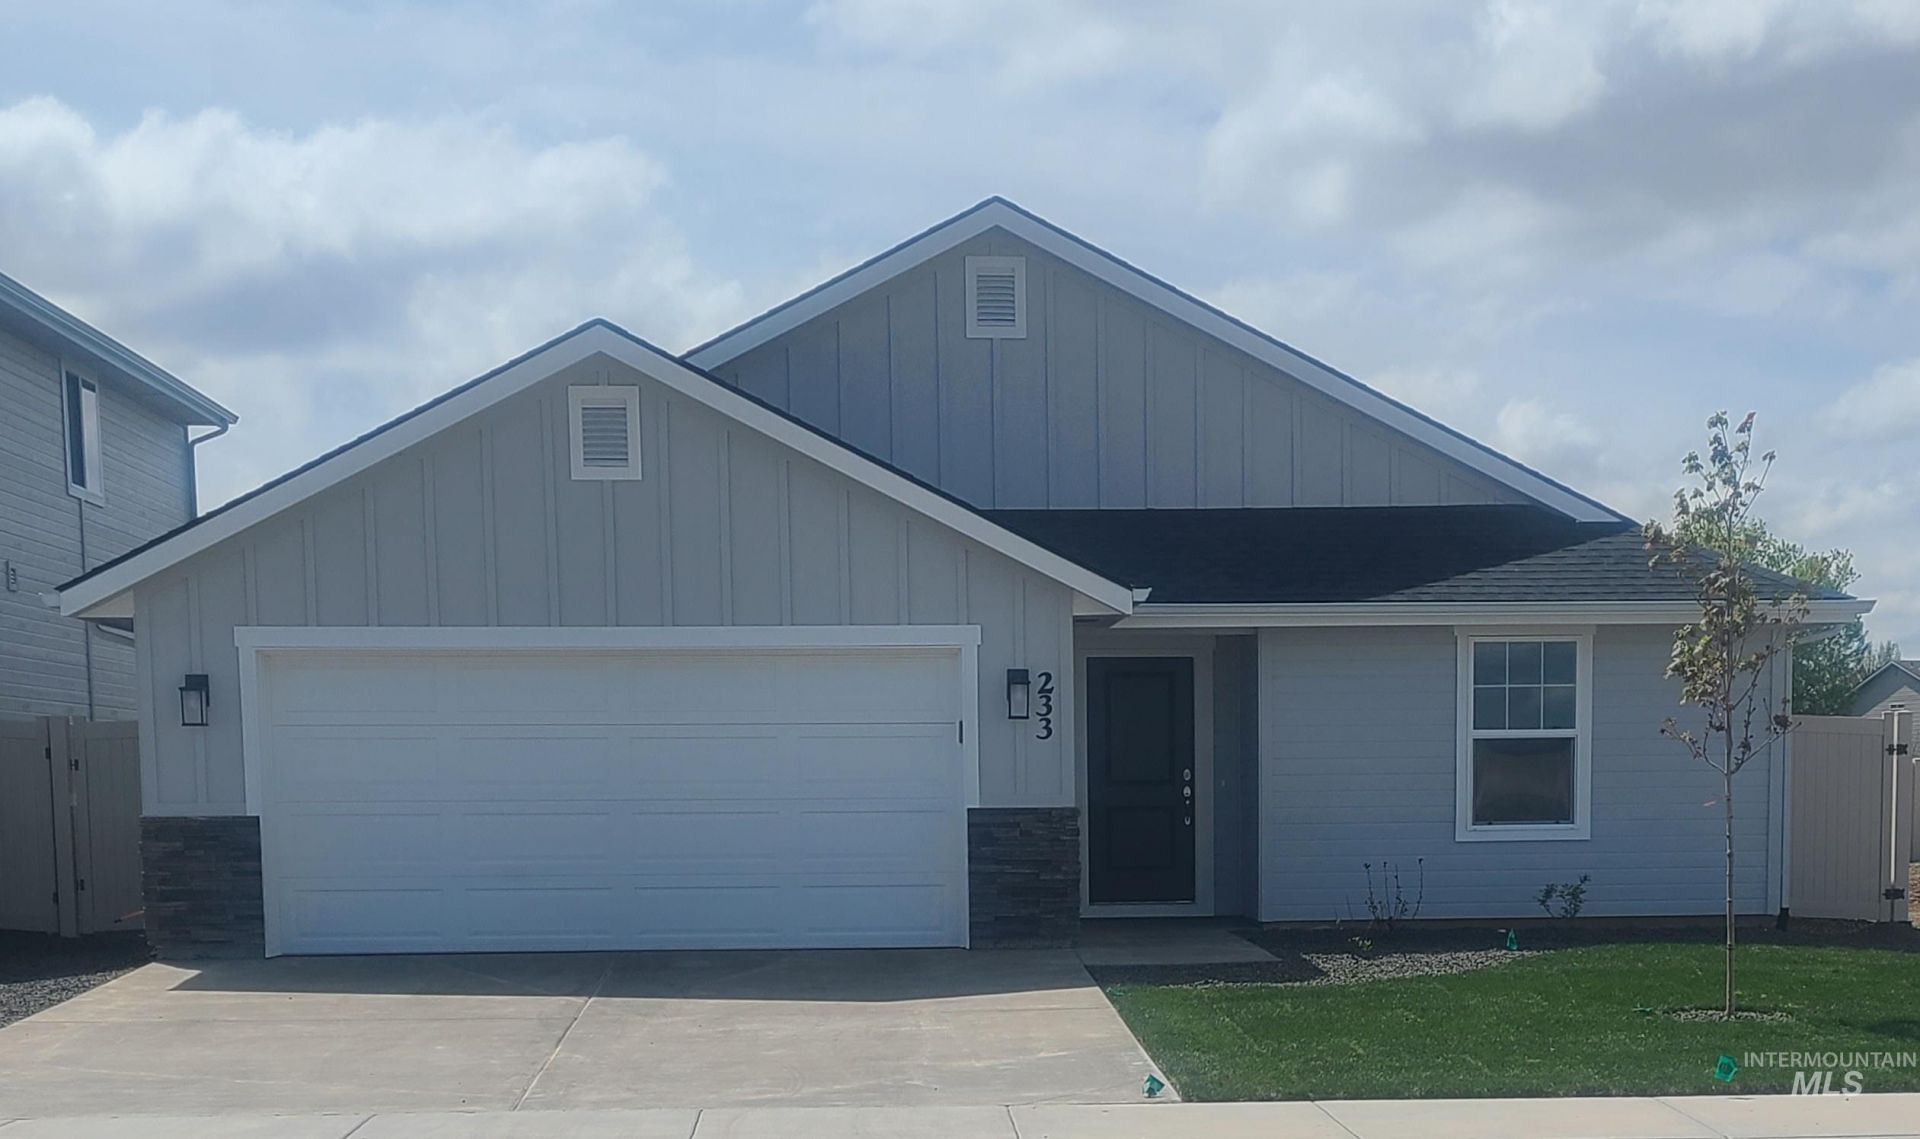
Ask about our 5.5% fixed financing opportunities! The Birch is a charmer! With 3 large bedrooms, 2 bathrooms, and a gorgeous open-concept living room and kitchen make the Birch feel so much bigger. Youll love the exciting split bedroom floorplan, which creates a spacious and private primary bedroom suite on one side of the home, while the secondary bedrooms are located on the other side. This home features Soft-close cabinets, Quartz counter tops, Laminate throughout and carpet only in Bedrooms, large 8 ft slider leading to large 10x20 covered patio in rear yard, adorable mud bench at the owner entry, & separate soaker tub and shower in Primary bath. Photos and tour are of a similar home. This home is HERS and Energy Star rated with annual energy savings!
Property Features
Property Type: Residential - Single Family
Cooling: Central Air
Fenced: Yes
Garage: 2 car attached
Heating: Forced Air, Natural Gas
Lot Size: 0.13 Acres
Roof Type: Architectural Style
Stories: 1.0
Taxes: $0
Year Built: 2026
Amenities
Bath-Master
Bed-Master Main Level
Split Bedroom
Great Room
Double Vanity
Walk-In Closet(s)
Breakfast Bar
Pantry
Kitchen Island
Quartz Counters
Feature Descriptions
Appliances: Gas Water Heater, Dishwasher, Disposal, Microwave, Oven/Range Freestanding, Gas Range
Construction Materials: Masonry, HardiPlank Type, Circ./Cond - Crawl Space
Days on Site: 10
Exterior: Masonry, HardiPlank, Circ./Cond - Crawl Space
Fencing: Full, Vinyl
Flooring: Carpet, Laminate
HOA Fee: 625/ Annually
HOA Y/N: Yes
Lot: Sm Lot 5999 SF, Irrigation Available, Sidewalks, Auto Sprinkler System, Full Sprinkler System, Pressurized Irrigation Sprinkler System
Lot Dimensions: 121x50
Parcel#: R7684360140
Parking: Attached, Finished Driveway
Parking Notes: Attached, Finished Driveway
Patio/Porch: Covered Patio/Deck
Patio/Porch: Covered Patio/Deck
Utilities: Sewer Connected
Water: City Service
Local Schools
High School: Kuna
Middle School: Kuna
Elementary School: Crimson Point
School District: Kuna School District #3
Listed By / Shown By
Listed By
Agency Name: Hubble Homes, LLC
Agency Phone: 208-433-8800
Shown By
Agency Title: Coldwell Banker Tomlinson
Agency Phone: (208) 343-3393
Estimate Your Payment
Estimated Payment
$ 2,582.42 per month $2,448.26 Principal & Interest $0.00 Property Tax (data not provided by mls) $134.16 Homeowner's Insurance
9537 S Geothermal Ave | MLS# 99002801
This single family home located at 9537 S Geothermal Ave, Kuna, ID 83634 is currently listed for sale with an asking price of $459,990. This property was built in 2026 and has 3 bedrooms with 1620 sq. ft. S Geothermal Ave is located in the Sabinos Rocky Ridge subdivision within the Kuna School District #3 school district. Search Sabinos Rocky Ridge real estate on www.cbboise.com today.