
Listing Courtesy of:
Homes of Idaho
Agency Phone: 208-442-8500

BEDS3
BATHS2.00
SQUARE FEET2,071
MLS#99006938
STATUSNew
PROPERTY TYPEResidential - Single Family
SUBDIVISIONSouth Creek
SCHOOLBoise School District #1
Listing Courtesy of:
Homes of Idaho
Agency Phone: 208-442-8500
Property Description
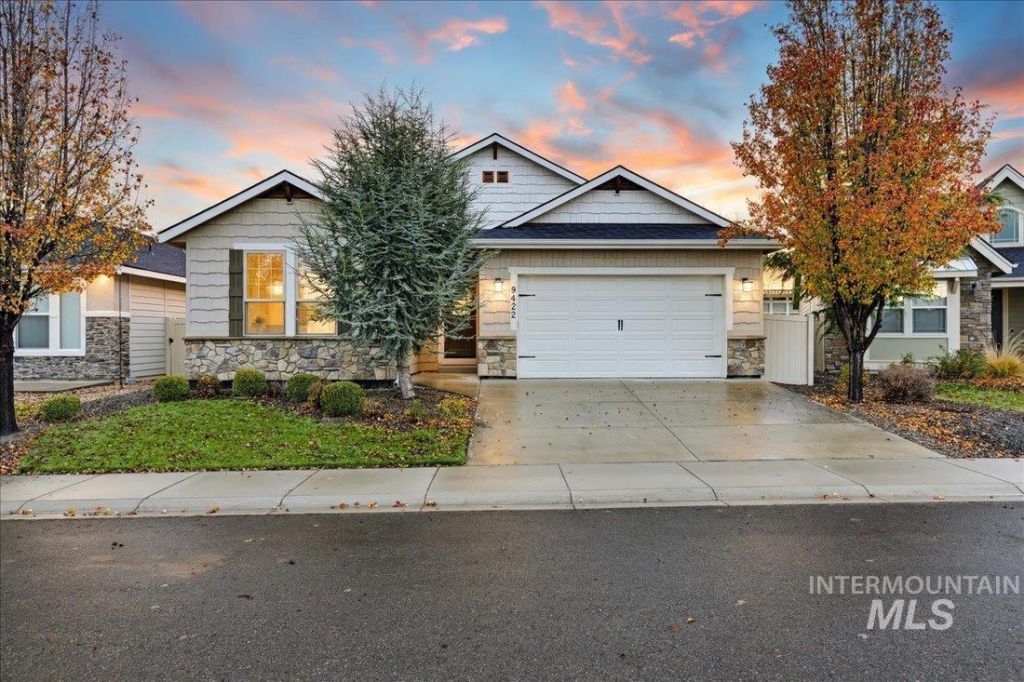
Located in Southeast Boise, experience the perfect blend of elegance, comfort, and thoughtful design in this beautifully appointed former Parade home. Featuring an inviting open-concept floor plan, the home offers a wonderful sense of space and effortless flow, creating an ideal setting for both sophisticated entertaining and comfortable everyday living. At the heart of the home, the exceptionally spacious kitchen offers abundant room for gathering, cooking, and entertaining, combining beauty and functionality that todays homeowners will truly appreciate. The inviting living area enhanced by a beautiful fireplace, creating a stunning focal point while providing warmth, ambiance, and a cozy atmosphere to enjoy throughout the seasons. A charming private office provides the perfect setting for working from home, managing daily affairs, or enjoying a quiet retreat. The very spacious laundry room offers plenty of room for organization and everyday convenience. The impressive primary suite is a retreat in itself, offering a peaceful escape at the end of the day. The beautifully appointed primary bath features an oversized walk-in shower, a relaxing soaking tub, and an expansive walk-in closet. Covered patio for outdoor living & enjoyment. A Community pool and walking paths provide an exceptional lifestyle beyond your front door. This home truly deserves to be experienced! BTVAI
Property Features
Property Type: Residential - Single Family
Cooling: Central Air
Fenced: Yes
Fireplaces: 1
Garage: 2 car attached
Heating: Forced Air, Natural Gas
Lot Size: 0.13 Acres
Roof Type: Composition, Architectural Style
Stories: 1.0
Taxes: $3,435
Year Built: 2016
Amenities
Bath-Master
Bed-Master Main Level
Split Bedroom
Den/Office
Great Room
Double Vanity
Central Vacuum Plumbed
Walk-In Closet(s)
Walk In Shower
Breakfast Bar
Pantry
Granite Counters
Feature Descriptions
Appliances: Gas Water Heater, Tank Water Heater, Dishwasher, Disposal, Microwave, Oven/Range Built-In, Washer, Dryer, Water Softener Owned
Construction Materials: Stone, HardiPlank Type, Wood Siding
Exterior: Stone, HardiPlank, Wood
Fencing: Full, Vinyl
Fireplace: One, Gas
Flooring: Tile, Carpet, Engineered Wood Floors
HOA Fee: 180/ Quarterly
HOA Y/N: Yes
Lot: Sm Lot 5999 SF, Irrigation Available, Sidewalks, Auto Sprinkler System, Full Sprinkler System
Parcel#: R8048230440
Parking: Attached, Finished Driveway
Parking Notes: Attached, Finished Driveway
Patio/Porch: Covered Patio/Deck
Patio/Porch: Covered Patio/Deck
Pool: Community, Pool
Swimming Pool: Yes
Utilities: Sewer Connected, Cable Connected, Broadband Internet
Water: City Service
Local Schools
High School: Borah
Middle School: West Boise Jr
Elementary School: Maple Grove
School District: Boise School District #1
Listed By / Shown By
Listed By
Agency Name: Homes of Idaho
Agency Phone: 208-442-8500
Shown By
Agency Title: Coldwell Banker Tomlinson
Agency Phone: (208) 343-3393
Estimate Your Payment
Estimated Payment
$ 3,457.65 per month $3,006.64 Principal & Interest $286.25 Property Tax $164.76 Homeowner's Insurance
9422 W Tillamook Dr. | MLS# 99006938
This single family home located at 9422 W Tillamook Dr., Boise, ID 83709 is currently listed for sale with an asking price of $564,900. This property was built in 2016 and has 3 bedrooms with 2071 sq. ft. W Tillamook Dr. is located in the South Creek subdivision within the Boise School District #1 school district. Search South Creek real estate on www.cbboise.com today.