
Listing Courtesy of:
Silvercreek Realty Group
Agency Phone: 208-377-0422

BEDS3
BATHS2.00
SQUARE FEET1,366
MLS#99000789
STATUSActive
PROPERTY TYPEResidential - Single Family
SUBDIVISIONArrowleaf
SCHOOLBoise School District #1
Listing Courtesy of:
Silvercreek Realty Group
Agency Phone: 208-377-0422
Property Description
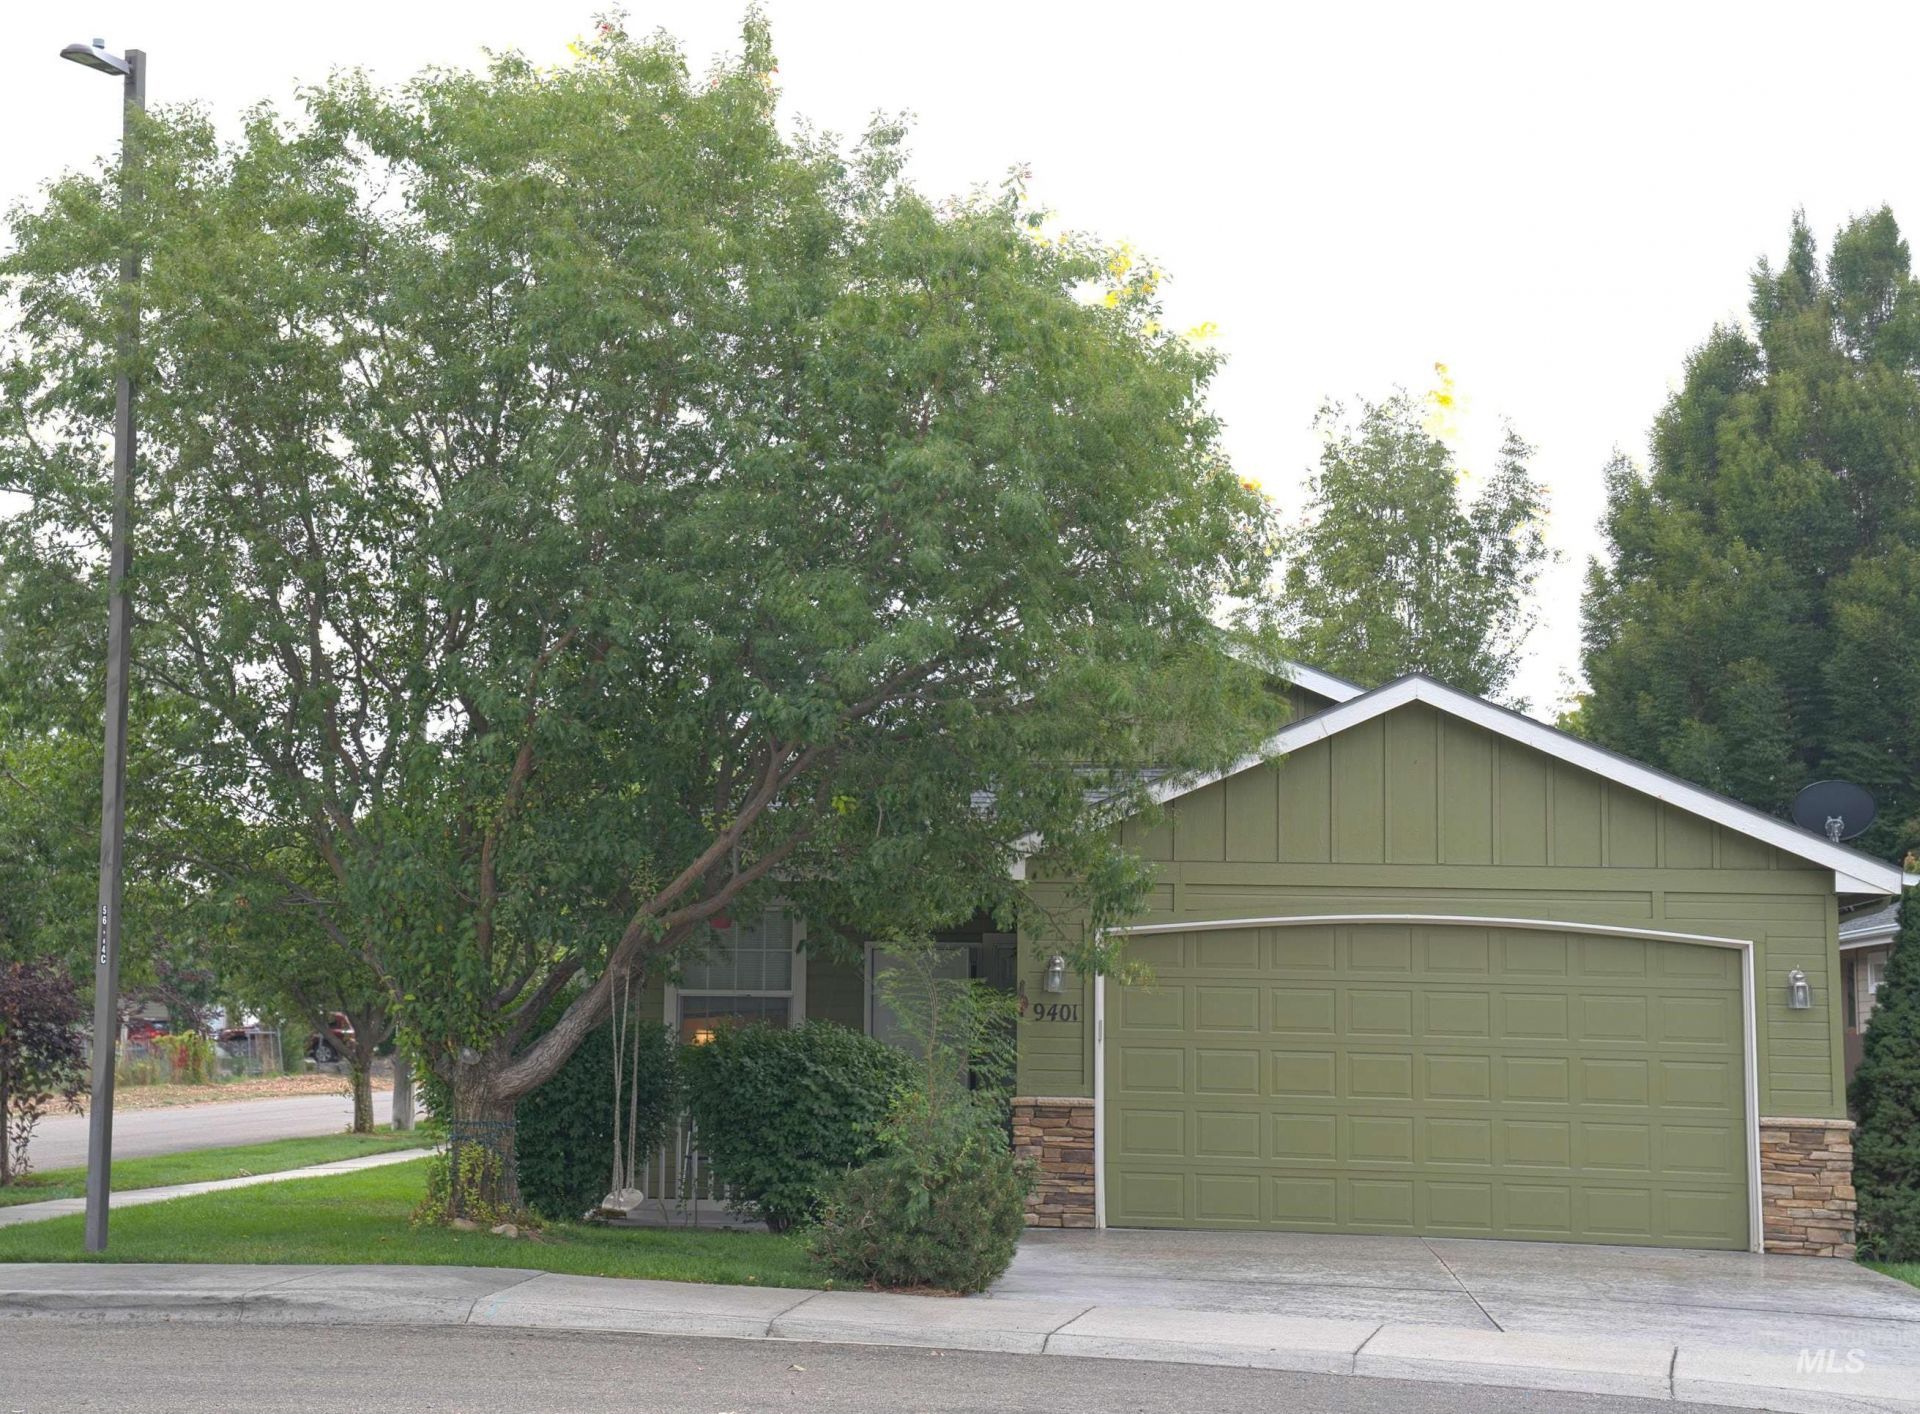
Welcome to this charming, single-level patio home by renowned builder Ted Mason! Tucked away in the serene Arrowleaf subdivision, this 3-bedroom, 2-bathroom property offers the perfect blend of comfort and convenience. cozy up by the gas fireplace in the bright great room, or enjoy cooking in the well-equipped kitchen featuring a breakfast bar and pantry. The spacious master suite serves as your private retreat with an en-suite bath, while the additional bedrooms are ideal for guests or a home office. Best of all, you can say goodbye to weekend yard work! The low maintenance lot features full auto-sprinklers, and the HOA handles the outside yard maintenance. Dont miss out on this lock-and leave Boise gem!
Property Features
Property Type: Residential - Single Family
Cooling: Central Air
Fenced: Yes
Fireplaces: 1
Garage: 2 car attached
Heating: Forced Air, Natural Gas
Lot Size: 0.11 Acres
Roof Type: Composition
Stories: 1.0
Taxes: $2,366
Year Built: 2002
Amenities
Bath-Master
Bed-Master Main Level
Great Room
Breakfast Bar
Pantry
Feature Descriptions
Appliances: Dishwasher, Disposal, Microwave, Oven/Range Freestanding, Refrigerator
Construction Materials: Frame
Days on Site: 9
Exterior: Frame
Fencing: Full, Wood
Fireplace: One, Gas
Flooring: Carpet, Engineered Vinyl Plank
HOA Fee: 277.8/ Quarterly
HOA Y/N: Yes
Lot: Sm Lot 5999 SF, Sidewalks, Corner Lot, Auto Sprinkler System, Full Sprinkler System
Lot Dimensions: 87x57
Parcel#: R0523720010
Parking: Attached, Finished Driveway
Parking Notes: Attached, Finished Driveway
Utilities: Sewer Connected
Water: City Service
Local Schools
High School: Capital
Middle School: Fairmont
Elementary School: Cole
School District: Boise School District #1
Listed By / Shown By
Listed By
Agency Name: Silvercreek Realty Group
Agency Phone: 208-377-0422
Shown By
Agency Title: Coldwell Banker Tomlinson
Agency Phone: (208) 343-3393
Estimate Your Payment
Estimated Payment
$ 2,611.17 per month $2,288.59 Principal & Interest $197.17 Property Tax $125.41 Homeowner's Insurance
9401 W Granger Ct | MLS# 99000789
This single family home located at 9401 W Granger Ct, Boise, ID 83704 is currently listed for sale with an asking price of $429,990. This property was built in 2002 and has 3 bedrooms with 1366 sq. ft. W Granger Ct is located in the Arrowleaf subdivision within the Boise School District #1 school district. Search Arrowleaf real estate on www.cbboise.com today.