
Listing Courtesy of:
KW Palouse
Agency Phone: 509-458-4000

BEDS5
BATHS3.00
SQUARE FEET2,885
MLS#98996630
STATUSActive
PROPERTY TYPEResidential - Single Family
SUBDIVISIONVista
SCHOOLMoscow School District #281
Listing Courtesy of:
KW Palouse
Agency Phone: 509-458-4000
Property Description
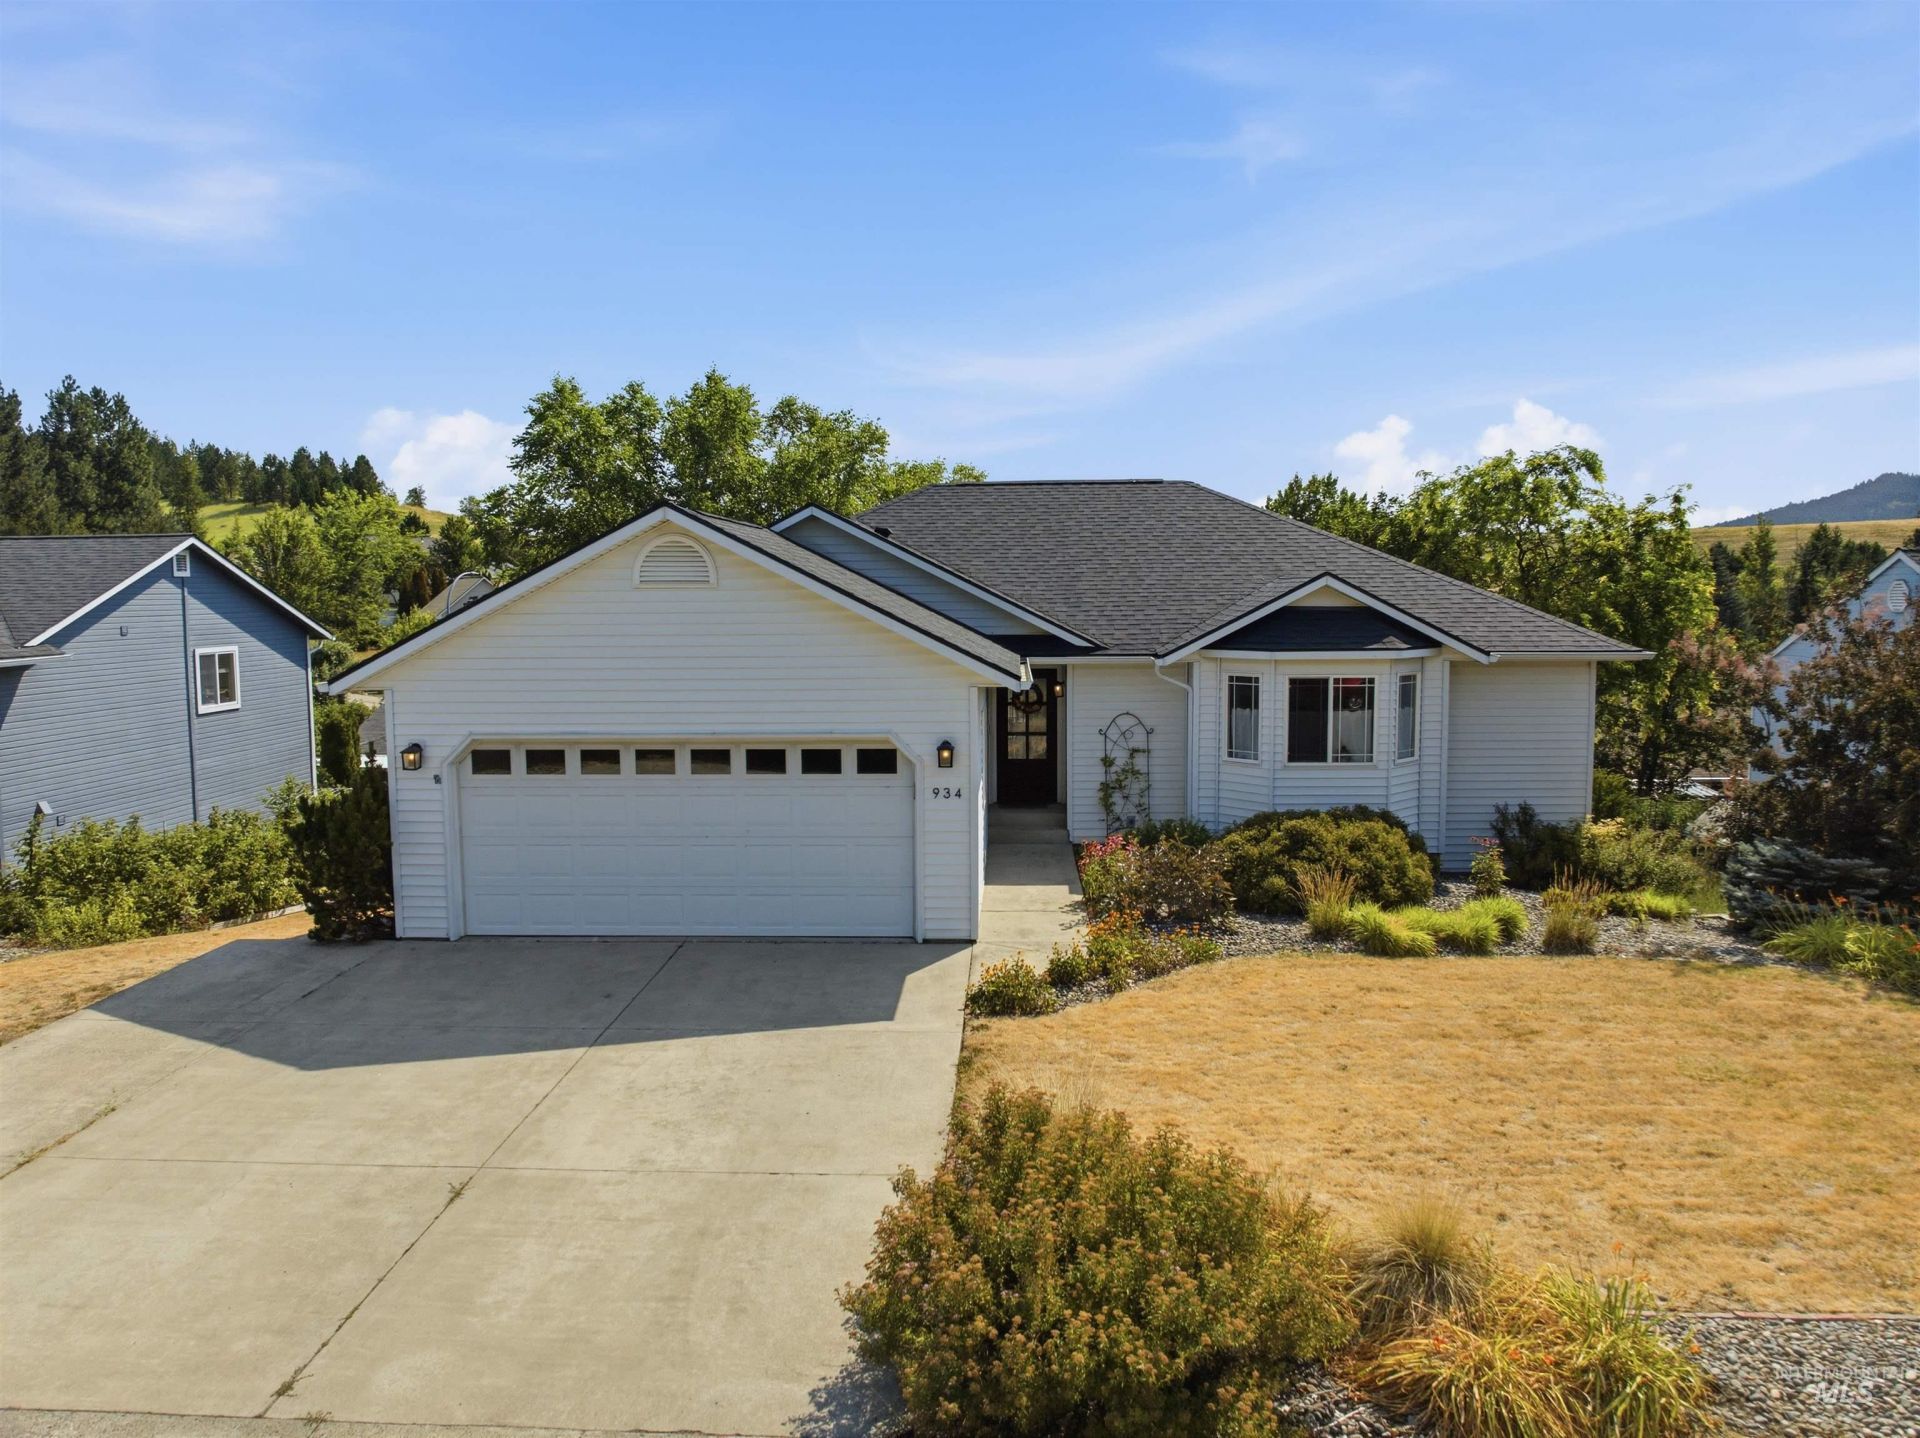
Pristine and move-in ready! Found via accessible main roads on a quiet dead-end street, the home remains tucked out of sight on a nearly quarter-acre lot. When you enter, natural light and White Oak wood floors elevate the primary living space. On the main floor, youll find an upgraded master suite (marble countertops, a tile shower, and a dedicated minisplit system), the laundry room, and 2 additional bedrooms. A few recent updates include a new Roof, gutters, and fascia (2022), new HVAC and AC (2025), New Carpet (2025), New Deck (2020), and gas stove (2025). Hot Tub and Sauna hookups available for the new owner to utilize. This home sets a new standard for move-in ready. Come see it for yourself!
Property Features
Property Type: Residential - Single Family
Basement: Daylight, Walk-Out Access
Basement: Yes
Cooling: Central Air, Ductless/Mini Split
Fireplaces: 2
Garage: 2 car attached
Heating: Forced Air, Natural Gas
Lot Size: 0.21 Acres
Roof Type: Architectural Style
Taxes: $5,473
Year Built: 1994
Amenities
Bath-Master
Bed-Master Main Level
Family Room
Double Vanity
Walk-In Closet(s)
Walk In Shower
Kitchen Island
Quartz Counters
Feature Descriptions
Appliances: Dishwasher, Washer, Dryer, Gas Range
Construction Materials: Frame
Days on Site: 3
Exterior: Frame
Fireplace: Two, Gas
Flooring: Hardwood, Tile, Carpet
Lot: Standard Lot 6000-9999 SF, Chickens, Auto Sprinkler System, Drip Sprinkler System
Lot Dimensions: 80x117
Parcel#: RPM11800070080
Parking: Attached
Parking Notes: Attached
Utilities: Sewer Connected
Water: City Service
Local Schools
High School: Moscow
Middle School: Moscow
Elementary School: Lena Whitmore
School District: Moscow School District #281
Listed By / Shown By
Listed By
Agency Name: KW Palouse
Agency Phone: 509-458-4000
Shown By
Agency Title: Coldwell Banker Tomlinson
Agency Phone: (208) 343-3393
Estimate Your Payment
Estimated Payment
$ 4,357.87 per month $3,699.08 Principal & Interest $456.08 Property Tax $202.71 Homeowner's Insurance
934 Shoshone St | MLS# 98996630
This single family home located at 934 Shoshone St, Moscow, ID 83843 is currently listed for sale with an asking price of $695,000. This property was built in 1994 and has 5 bedrooms with 2885 sq. ft. Shoshone St is located in the Vista subdivision within the Moscow School District #281 school district. Search Vista real estate on www.cbboise.com today.