
Listing Courtesy of:
Silvercreek Realty Group
Agency Phone: 208-377-0422

BEDS4
BATHS2.00
SQUARE FEET2,255
MLS#99007087
STATUSNew
PROPERTY TYPEResidential - Single Family
SCHOOLKimberly School District #414
Listing Courtesy of:
Silvercreek Realty Group
Agency Phone: 208-377-0422
Property Description
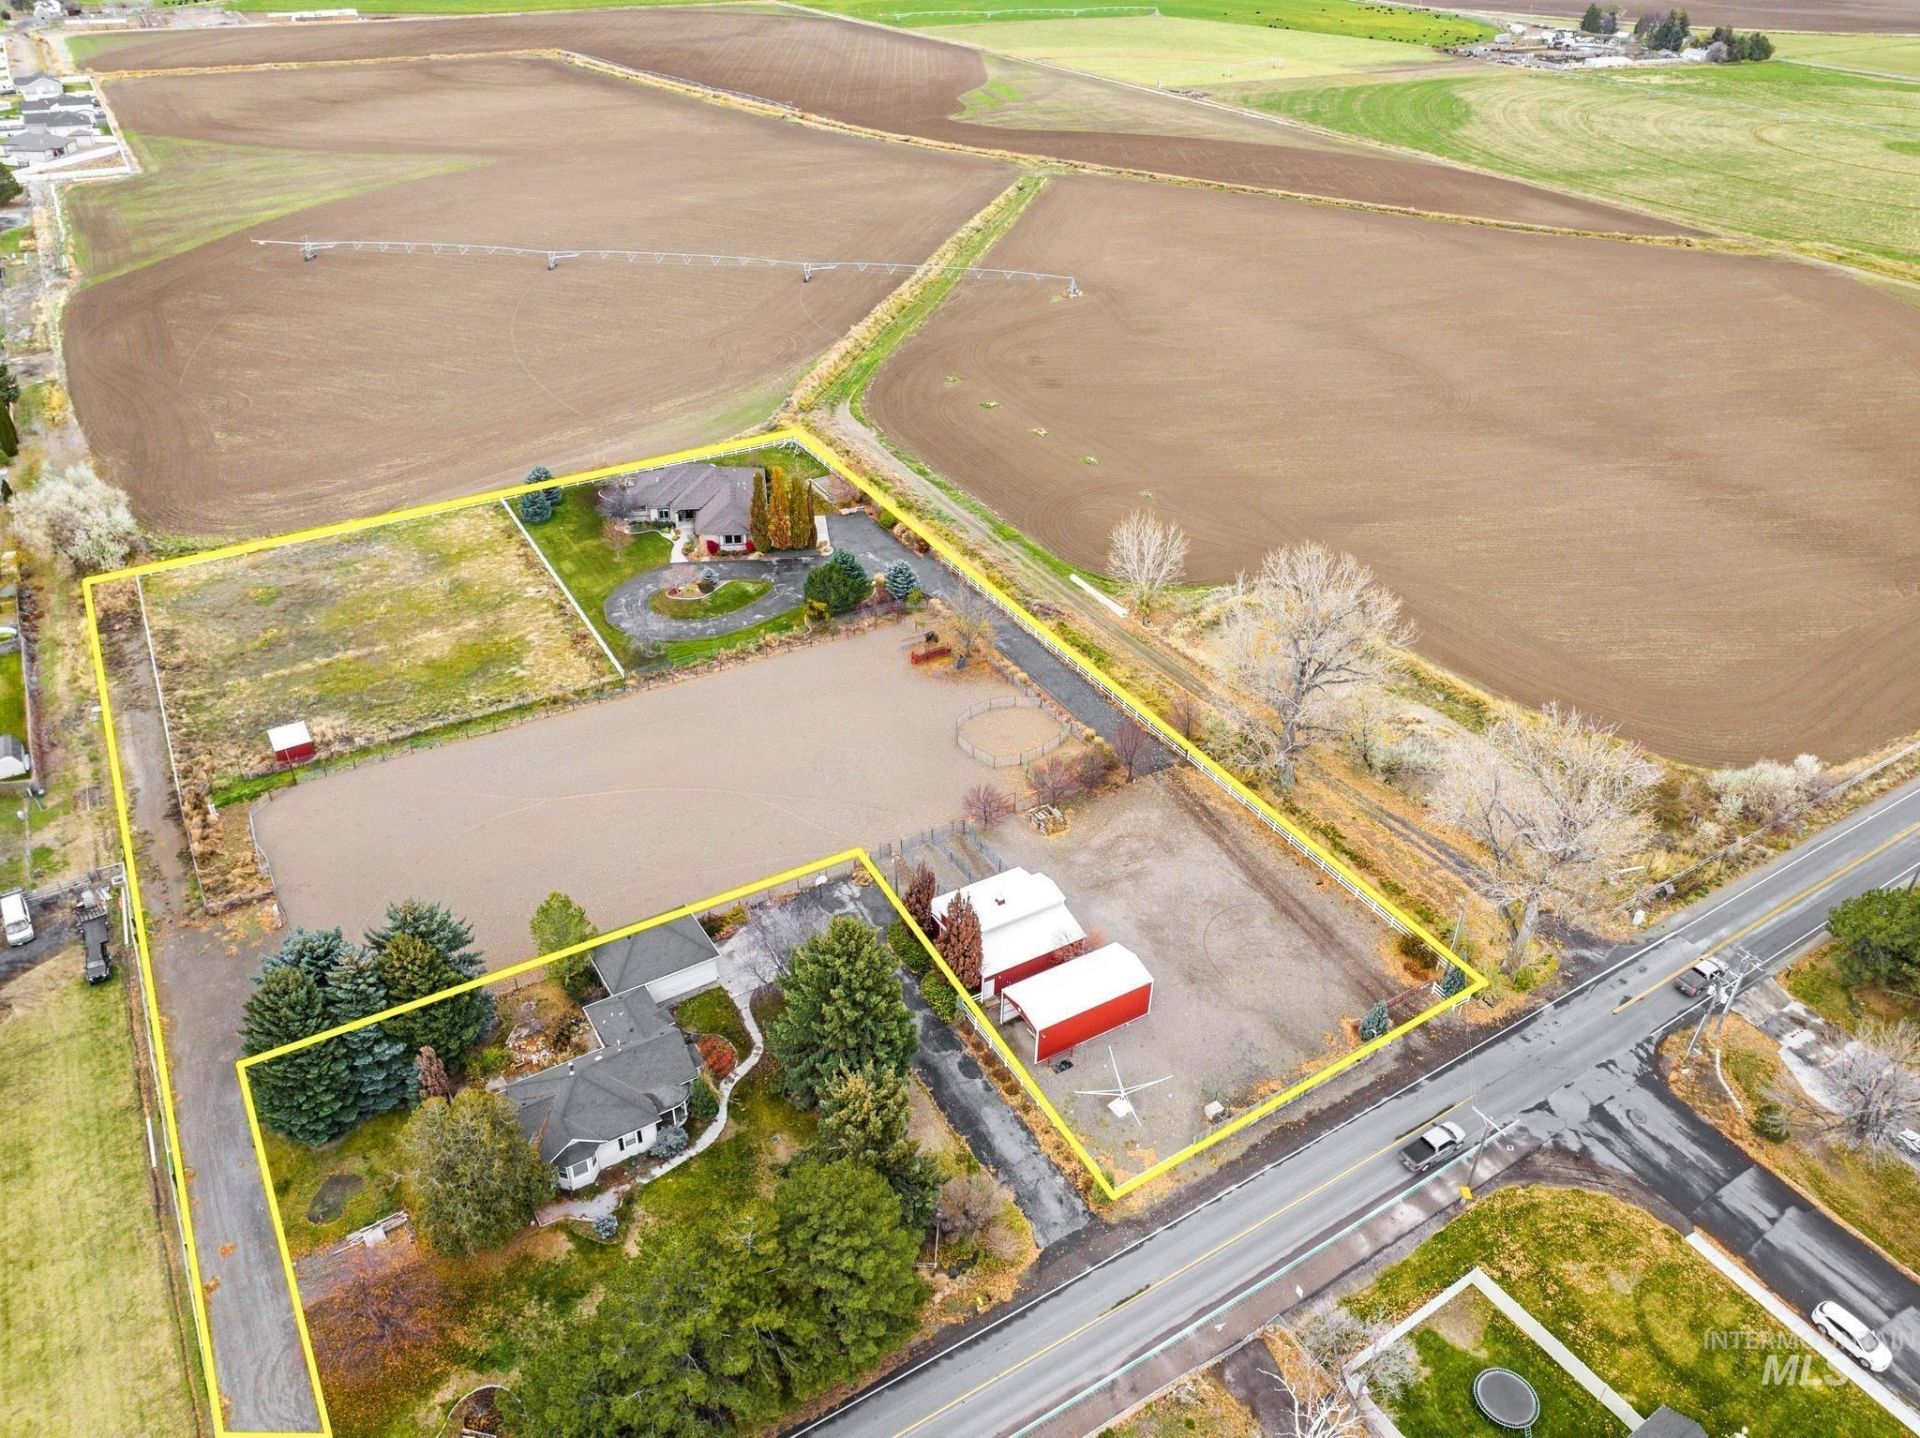
Turnkey equestrian estate set on 3.5± gated acres with paved asphalt drive and mature landscaping. Behind the private gate lies a premier horse setup featuring a 0.85± acre metal-fenced riding and roping arena complete with a round pen, alleyway, and chute, plus 0.75± acres of irrigated pasture with solid-set sprinklers and 3.5 shares of Twin Falls Canal Company water. The arena leads directly to a 1,296± sq ft 3-stall outdoor barn equipped with a tack room and heated waterers, alongside a horse carousel in the storage yard and a 720± sq ft open-end shed with power and water for RVs or recreational toys. Inside, the 2,255 sq ft, 4-bedroom, 2-bath residence is filled with natural light from large, picturesque windows and showcases hardwood floors, new carpet, and granite countertops throughout. The spacious kitchen is built for gathering with a large center island, gas range, and double ovens. Unwind in the generous primary suite featuring heated tile floors, dual vanities, a soaker tub, walk-in shower, and walk-in closet. Out back, a private covered patio with a hot tub and firepit creates an ideal setting for year-round entertaining, all backed by integrated security systems covering the home, barn, and gate. Schedule your private showing today!
Property Features
Property Type: Residential - Single Family
Cooling: Central Air
Fenced: Yes
Fireplaces: 1
Garage: 3 car attached
Heating: Forced Air, Natural Gas
Lot Size: 3.50 Acres
Roof Type: Composition
Stories: 1.0
Taxes: $7,580
Year Built: 2014
Amenities
Bed-Master Main Level
Double Vanity
Walk-In Closet(s)
Walk In Shower
Breakfast Bar
Pantry
Kitchen Island
Granite Counters
Feature Descriptions
Appliances: Gas Water Heater, Dishwasher, Disposal, Double Oven, Microwave, Oven/Range Built-In, Refrigerator, Water Softener Owned, Gas Range
Construction Materials: Brick, Steel Siding, Stucco
Days on Site: 1
Exterior: Brick, Steel, Stucco
Fencing: Full, Cross Fenced, Metal, Vinyl, Wood
Fireplace: One, Gas
Flooring: Hardwood, Carpet
Lot: 1 - 4.99 AC, Garden, Horses, Irrigation Available, Chickens, Auto Sprinkler System, Full Sprinkler System, Irrigation Sprinkler System
Lot Dimensions: 0x0
Parcel#: RPK86710285550
Parking: Attached, RV Access/Parking
Parking Notes: Attached, RV Access/Parking
Patio/Porch: Covered Patio/Deck
Patio/Porch: Covered Patio/Deck
Sewer: Septic Tank
Spa: Hot Tub/Spa
Water: City Service
Local Schools
High School: Kimberly
Middle School: Kimberly
Elementary School: Kimberly
School District: Kimberly School District #414
Listed By / Shown By
Listed By
Agency Name: Silvercreek Realty Group
Agency Phone: 208-377-0422
Shown By
Agency Title: Coldwell Banker Tomlinson
Agency Phone: (208) 343-3393
Estimate Your Payment
Estimated Payment
$ 6,240.14 per month $5,317.10 Principal & Interest $631.67 Property Tax $291.38 Homeowner's Insurance
924 Main St. S. | MLS# 99007087
This single family home located at 924 Main St. S., Kimberly, ID 83341 is currently listed for sale with an asking price of $999,000. This property was built in 2014 and has 4 bedrooms with 2255 sq. ft. Main St. S. is located within the Kimberly School District #414 school district. Search Kimberly real estate on www.cbboise.com today.