
Listing Courtesy of:
Amherst Madison
Agency Phone: 208-391-2391

BEDS8
BATHS8.00
SQUARE FEET6,529
MLS#98996913
STATUSActive
PROPERTY TYPEResidential - Single Family
SUBDIVISIONFlynn
SCHOOLMcCall-Donnelly Joint District #421
Listing Courtesy of:
Amherst Madison
Agency Phone: 208-391-2391
Property Description
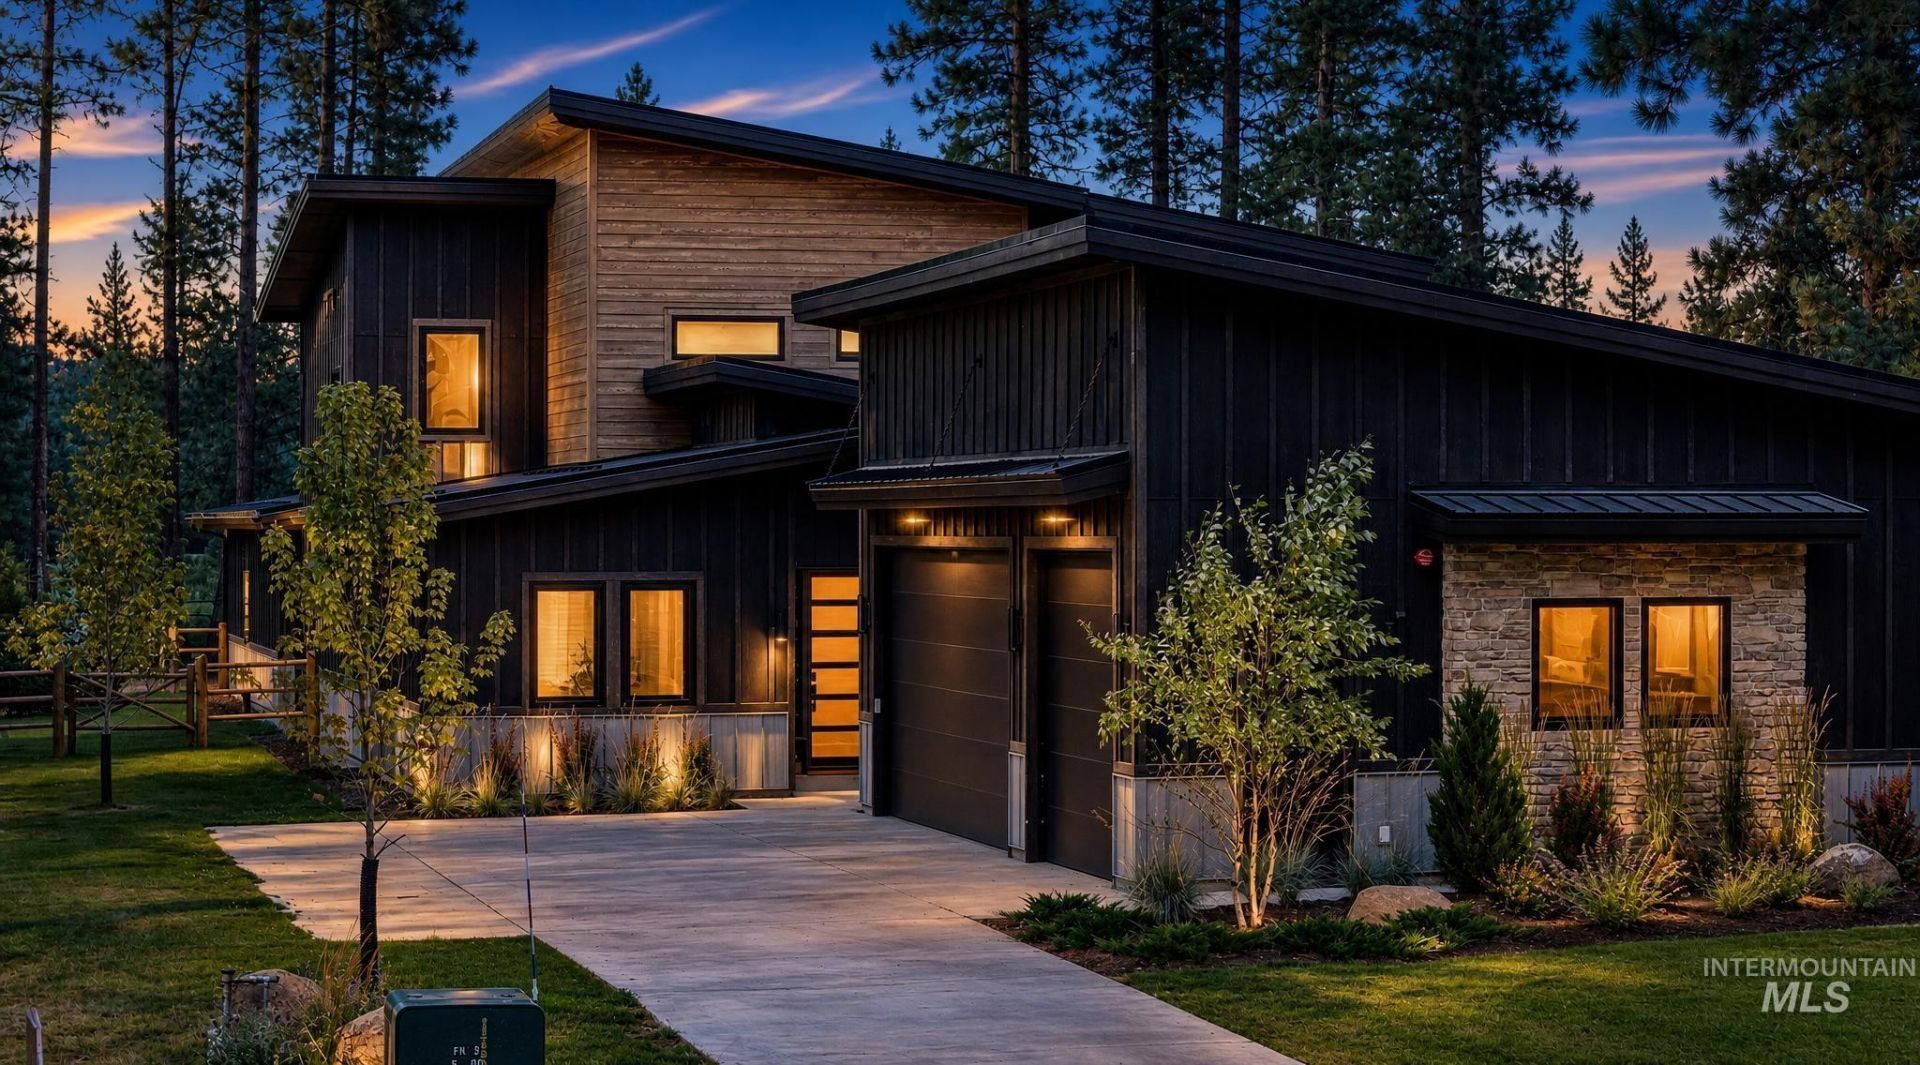
Nothing like this exists in McCall. Full stop. Set on .51 acres with coveted private access to Ponderosa Park and the Miles Standish Trail, this turnkey new construction is where alpine adventure meets uncompromising luxury?seconds from downtown and the marina, ten minutes to Brundage. Cross the heated driveway (winter, handled) into 6,529 square feet of pure artistry. Soaring 10 ceilings frame finishes so refined they feel curated, not chosen. Eight bedrooms?seven en suite?offer everyone their own private retreat, while two full kitchens, two bonus rooms, and a secret media room mean room to gather, host, and hide away in equal measure. The 1,020 SF garage opens through a commanding 12 door?room for the boat, the sleds, the toys, the life. Outside, a fully fenced retreat wraps around an outdoor kitchen built for golden-hour gatherings and starlit dinners. A separate ADU with private access welcomes guests in style?or works quietly as your income edge. Every inch engineered for ease. Every detail designed to impress. This isnt just a home; its a statement, a legacy, a front-row seat to the best of McCall. Rare doesnt cover it. See it for yourself.
Property Features
Property Type: Residential - Single Family
Cooling: Ductless/Mini Split
Fenced: Yes
Garage: 3 car attached
Heating: Ductless/Mini Split
Lot Size: 0.51 Acres
Roof Type: Metal
Stories: 2.0
Taxes: $932
Year Built: 2025
Amenities
Guest Room
Den/Office
Family Room
Great Room
Rec/Bonus
Two Kitchens
Two Master Bedrooms
Double Vanity
Walk-In Closet(s)
Walk In Shower
Pantry
Kitchen Island
Quartz Counters
Feature Descriptions
Appliances: Gas Water Heater, Recirculating Pump Water Heater, Dishwasher, Disposal, Double Oven, Microwave, Oven/Range Built-In, Refrigerator, Washer, Dryer, Gas Range
Construction Materials: Frame, Stone, HardiPlank Type
Days on Site: 64
Exterior: Frame, Stone, HardiPlank
Fencing: Full, Wood
Fireplace: Propane
Flooring: Tile, Carpet, Engineered Wood Floors
Lot: 1/2 - .99 AC, Garden, Borders Public Owned Land, Wooded, Winter Access, Auto Sprinkler System
Parcel#: RPM07100000040
Parking: Attached, Finished Driveway
Parking Notes: Attached, Finished Driveway
Patio/Porch: Covered Patio/Deck
Patio/Porch: Covered Patio/Deck
Utilities: Sewer Connected
Water: City Service
Local Schools
High School: McCall Donnelly
Middle School: Payette Lakes
Elementary School: Barbara Morgan Elementary (McCall)
School District: McCall-Donnelly Joint District #421
Listed By / Shown By
Listed By
Agency Name: Amherst Madison
Agency Phone: 208-391-2391
Shown By
Agency Title: Coldwell Banker Tomlinson
Agency Phone: (208) 343-3393
Estimate Your Payment
Estimated Payment
$ 25,329.83 per month $23,940.24 Principal & Interest $77.67 Property Tax $1,311.92 Homeowner's Insurance
923 Flynn Ln | MLS# 98996913
This single family home located at 923 Flynn Ln, McCall, ID 83683 is currently listed for sale with an asking price of $4,498,000. This property was built in 2025 and has 8 bedrooms with 6529 sq. ft. Flynn Ln is located in the Flynn subdivision within the McCall-Donnelly Joint District #421 school district. Search Flynn real estate on www.cbboise.com today.