
Listing Courtesy of:
Westerra Real Estate Group
Agency Phone: 208-733-7653

BEDS3
BATHS3.00
SQUARE FEET2,076
MLS#98999010
STATUSNew
PROPERTY TYPEResidential - Single Family
SCHOOLKimberly School District #414
Listing Courtesy of:
Westerra Real Estate Group
Agency Phone: 208-733-7653
Property Description
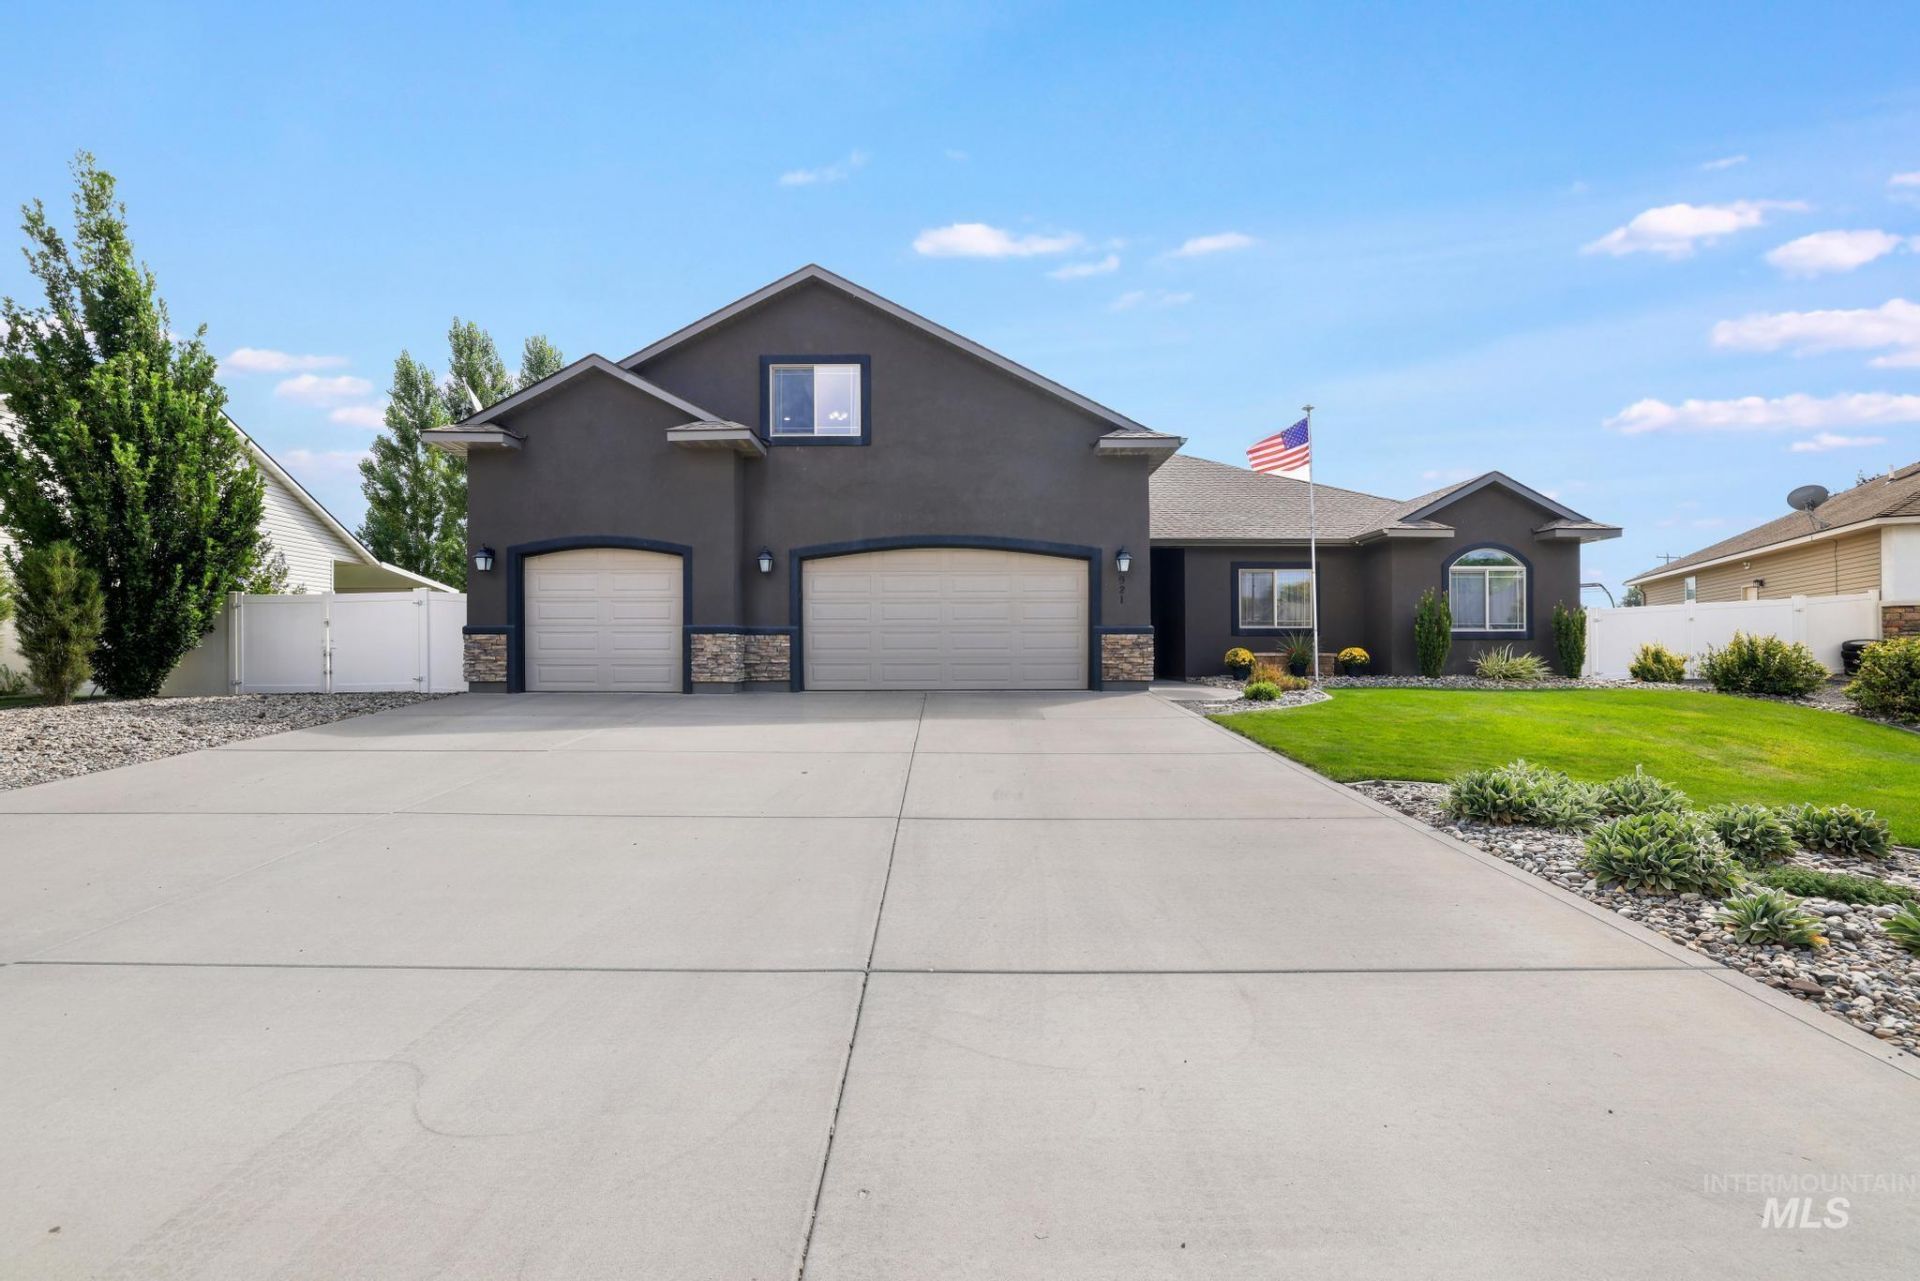
Welcome to a home that offers comfort, character, and space to truly enjoy everyday living. This 3-bedroom, 3.5-bath home features an upstairs bonus room, vaulted ceilings, wood-stained cabinetry, and granite countertops throughout. The kitchen is designed for gathering with a large island, walk-in pantry, and stainless-steel appliances. Step outside and the backyard becomes your own private retreat, filled with colorful flowers, a beautifully manicured lawn, and plenty of visiting birds. The spacious garage offers extra room for woodworking, hobbies, storage, or a future home gym, complete with a rear roll-up door for easy backyard access. Located on Ballard Lane in Kimberly, this is the kind of neighborhood where kids can ride bikes, play outside, and simply enjoy being kids.
Property Features
Property Type: Residential - Single Family
Cooling: Central Air
Fenced: Yes
Garage: 3 car attached
Heating: Forced Air, Natural Gas
Lot Size: 0.26 Acres
Roof Type: Composition, Architectural Style
Taxes: $4,714
Year Built: 2012
Amenities
Bath-Master
Bed-Master Main Level
Split Bedroom
Family Room
Rec/Bonus
Double Vanity
Walk-In Closet(s)
Walk In Shower
Breakfast Bar
Pantry
Kitchen Island
Granite Counters
Feature Descriptions
Appliances: Gas Water Heater, Tank Water Heater, Dishwasher, Disposal, Microwave, Oven/Range Freestanding, Water Softener Owned
Construction Materials: Frame, Stone, Stucco, Vinyl Siding
Days on Site: 2
Exterior: Frame, Stone, Stucco, Vinyl
Fencing: Full, Vinyl
Flooring: Carpet, Laminate, Vinyl
HOA Fee: 180/ Annually
HOA Y/N: Yes
Lot: 10000 SF - .49 AC, Auto Sprinkler System, Drip Sprinkler System, Full Sprinkler System
Lot Dimensions: 140x96
Parcel#: RPK87150010120
Parking: Attached
Parking Notes: Attached
Patio/Porch: Covered Patio/Deck
Patio/Porch: Covered Patio/Deck
Utilities: Sewer Connected, Cable Connected
Water: City Service, Community Service
Zoning: Residential
Local Schools
High School: Kimberly
Middle School: Kimberly
Elementary School: Stricker
School District: Kimberly School District #414
Listed By / Shown By
Listed By
Agency Name: Westerra Real Estate Group
Agency Phone: 208-733-7653
Shown By
Agency Title: Coldwell Banker Tomlinson
Agency Phone: (208) 343-3393
Estimate Your Payment
Estimated Payment
$ 3,284.09 per month $2,741.05 Principal & Interest $392.83 Property Tax $150.21 Homeowner's Insurance
921 Ballard Ln | MLS# 98999010
This single family home located at 921 Ballard Ln, Kimberly, ID 83341 is currently listed for sale with an asking price of $515,000. This property was built in 2012 and has 3 bedrooms with 2076 sq. ft. Ballard Ln is located within the Kimberly School District #414 school district. Search Kimberly real estate on www.cbboise.com today.