
Listing Courtesy of:
Aspire Realty Group
Agency Phone: 208-615-2433

BEDS3
BATHS2.00
SQUARE FEET2,295
MLS#98997822
STATUSNew
PROPERTY TYPEResidential - Single Family
SUBDIVISIONHeirloom Ridge
SCHOOLWest Ada School District
Listing Courtesy of:
Aspire Realty Group
Agency Phone: 208-615-2433
Property Description
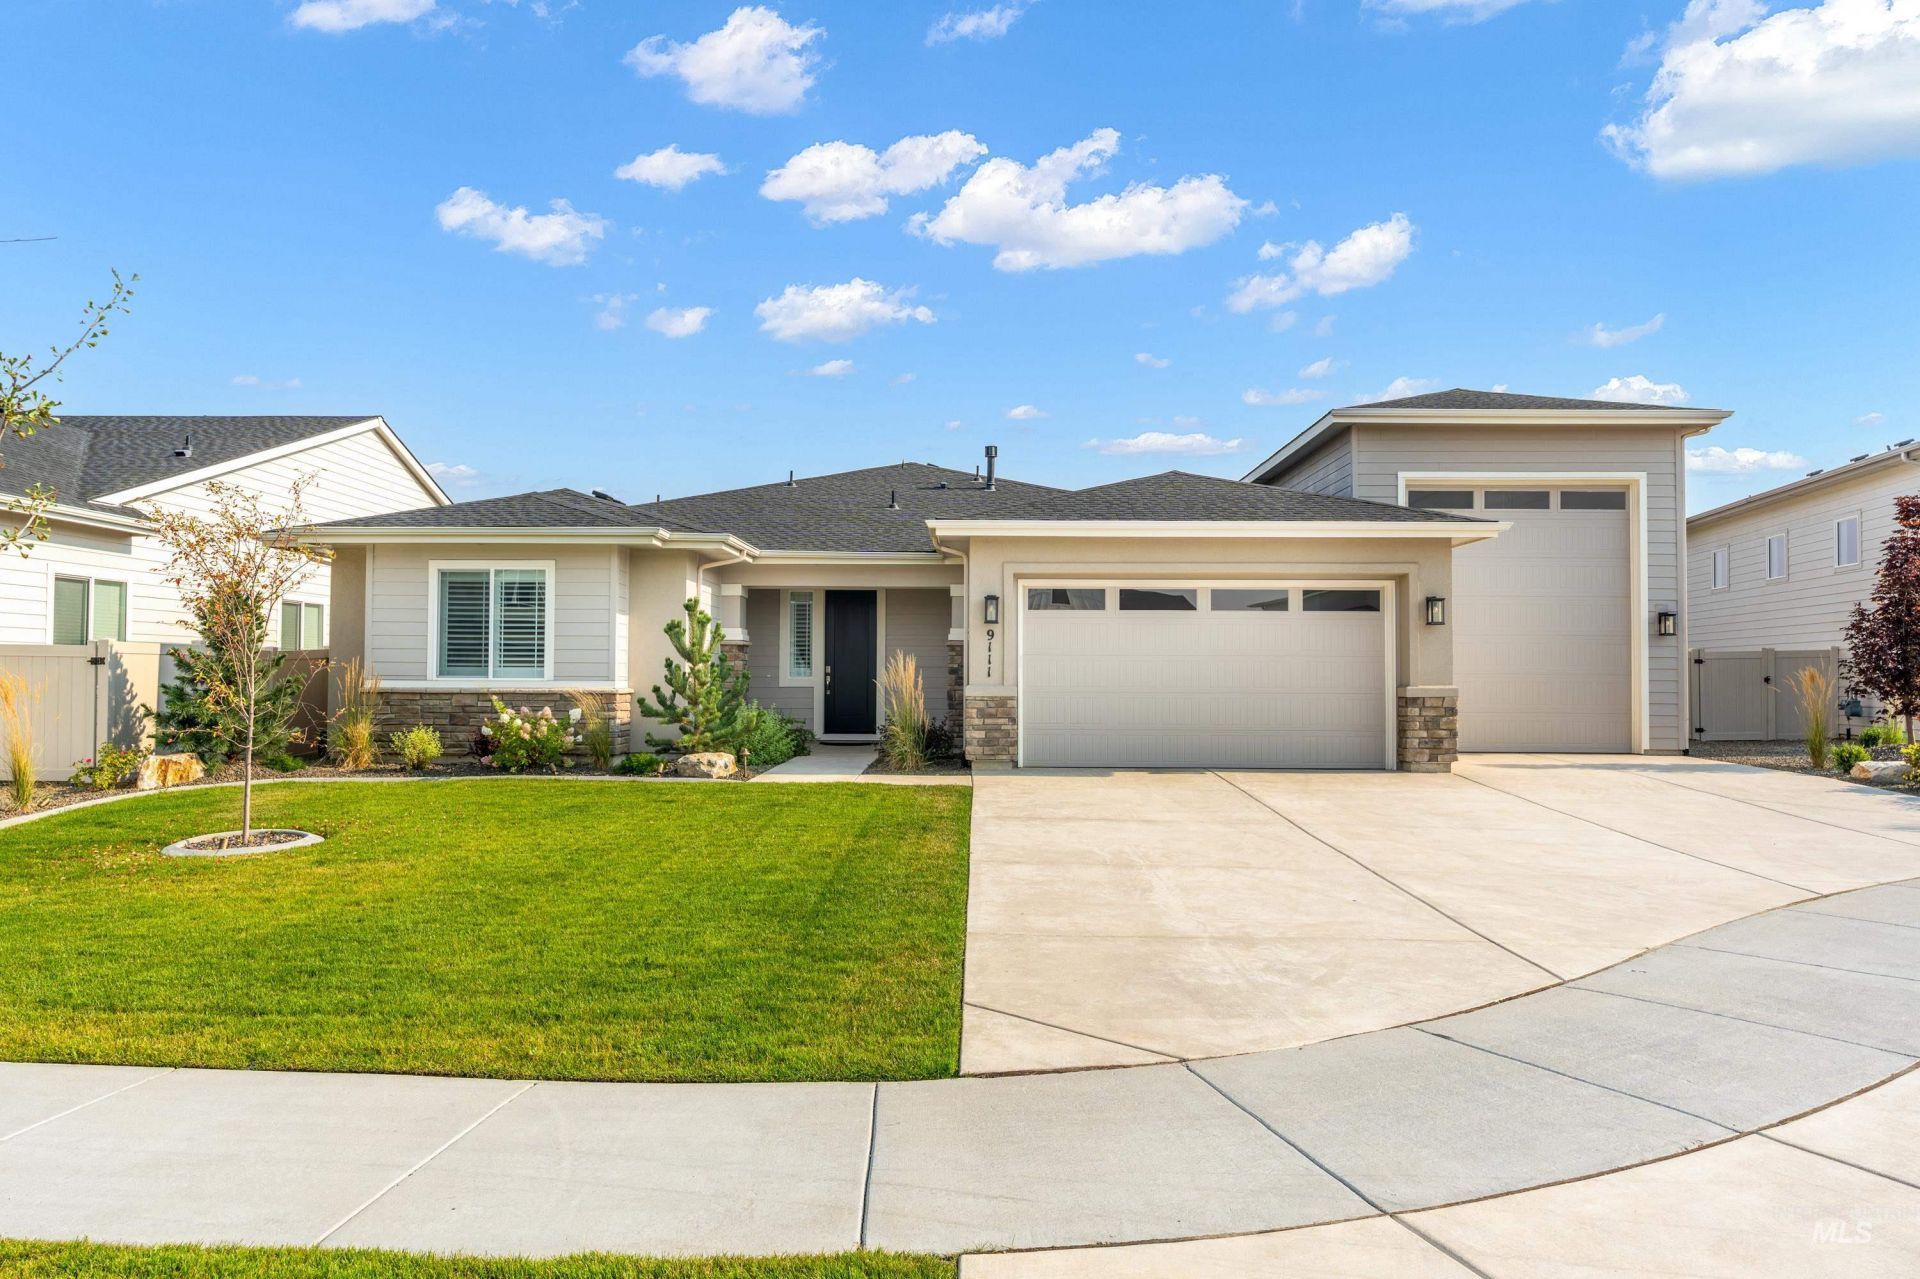
This home is better than New Construction! Featuring upgrades you dont find in a standard build. The open floorplan connects the entry, great room, kitchen, and dining area, with a 42 linear fireplace and oversized multi-slide doors opening to the extended covered patio. The kitchen features a 36 gas cooktop, wall oven, hidden-control dishwasher, granite countertops, farmhouse sink, stained wood island, soft-close dovetail cabinetry, crown molding, pull-out trays, and under-cabinet lighting. The primary suite includes patio access, heated tile floors, quartz counters, and a large luxury shower finished with 12x24 tile and frameless glass. The office has double glass doors, and the laundry room adds cabinetry, quartz counters, a sink, backsplash, and tile floors. The 36 RV garage is fully finished with epoxy floors, custom floating cabinets, a solid wood workbench, insulation, and commercial LED lighting. Outside, the extended curved patio, mature trees, raised flower beds, and landscape lighting make the backyard just as enjoyable as the interior. From the water fountain to cement curbing the landscape package make it an exterior retreat! Theres a lot packed into this home, and the upgrades are easy to appreciate in person.
Property Features
Property Type: Residential - Single Family
Cooling: Central Air
Fenced: Yes
Fireplaces: 1
Garage: 3 car attached
Heating: Forced Air, Natural Gas
Lot Size: 0.24 Acres
Roof Type: Composition, Architectural Style
Stories: 1.0
Taxes: $1,440
Year Built: 2024
Amenities
Bath-Master
Bed-Master Main Level
Split Bedroom
Den/Office
Great Room
Double Vanity
Walk-In Closet(s)
Breakfast Bar
Pantry
Kitchen Island
Granite Counters
Feature Descriptions
Appliances: Gas Water Heater, Dishwasher, Disposal, Microwave, Oven/Range Built-In
Construction Materials: Frame, HardiPlank Type
Exterior: Frame, HardiPlank
Fencing: Full, Vinyl
Fireplace: One, Gas
Flooring: Carpet
HOA Fee: 225/ Quarterly
HOA Y/N: Yes
Lot: 10000 SF - .49 AC, Sidewalks, Auto Sprinkler System, Pressurized Irrigation Sprinkler System
Parcel#: R7563780440
Parking: Attached, RV Access/Parking, Finished Driveway
Parking Notes: Attached, RV Access/Parking, Finished Driveway
Patio/Porch: Covered Patio/Deck
Patio/Porch: Covered Patio/Deck
Pool: Community, In Ground, Pool
Swimming Pool: Yes
Utilities: Sewer Connected
Water: City Service
Local Schools
High School: Owyhee
Middle School: Star
Elementary School: Star
School District: West Ada School District
Listed By / Shown By
Listed By
Agency Name: Aspire Realty Group
Agency Phone: 208-615-2433
Shown By
Agency Title: Coldwell Banker Tomlinson
Agency Phone: (208) 343-3393
Estimate Your Payment
Estimated Payment
$ 4,891.41 per month $4,523.52 Principal & Interest $120.00 Property Tax $247.89 Homeowner's Insurance
9111 W Patmore Ct | MLS# 98997822
This single family home located at 9111 W Patmore Ct, Star, ID 83669 is currently listed for sale with an asking price of $849,900. This property was built in 2024 and has 3 bedrooms with 2295 sq. ft. W Patmore Ct is located in the Heirloom Ridge subdivision within the West Ada School District school district. Search Heirloom Ridge real estate on www.cbboise.com today.