
Listing Courtesy of:
Team Realty
Agency Phone: 208-465-7770

BEDS3
BATHS2.00
SQUARE FEET1,558
MLS#99001258
STATUSPending
PROPERTY TYPEResidential - Single Family
SUBDIVISIONMountain View S
SCHOOLCaldwell School District #132
Listing Courtesy of:
Team Realty
Agency Phone: 208-465-7770
Property Description
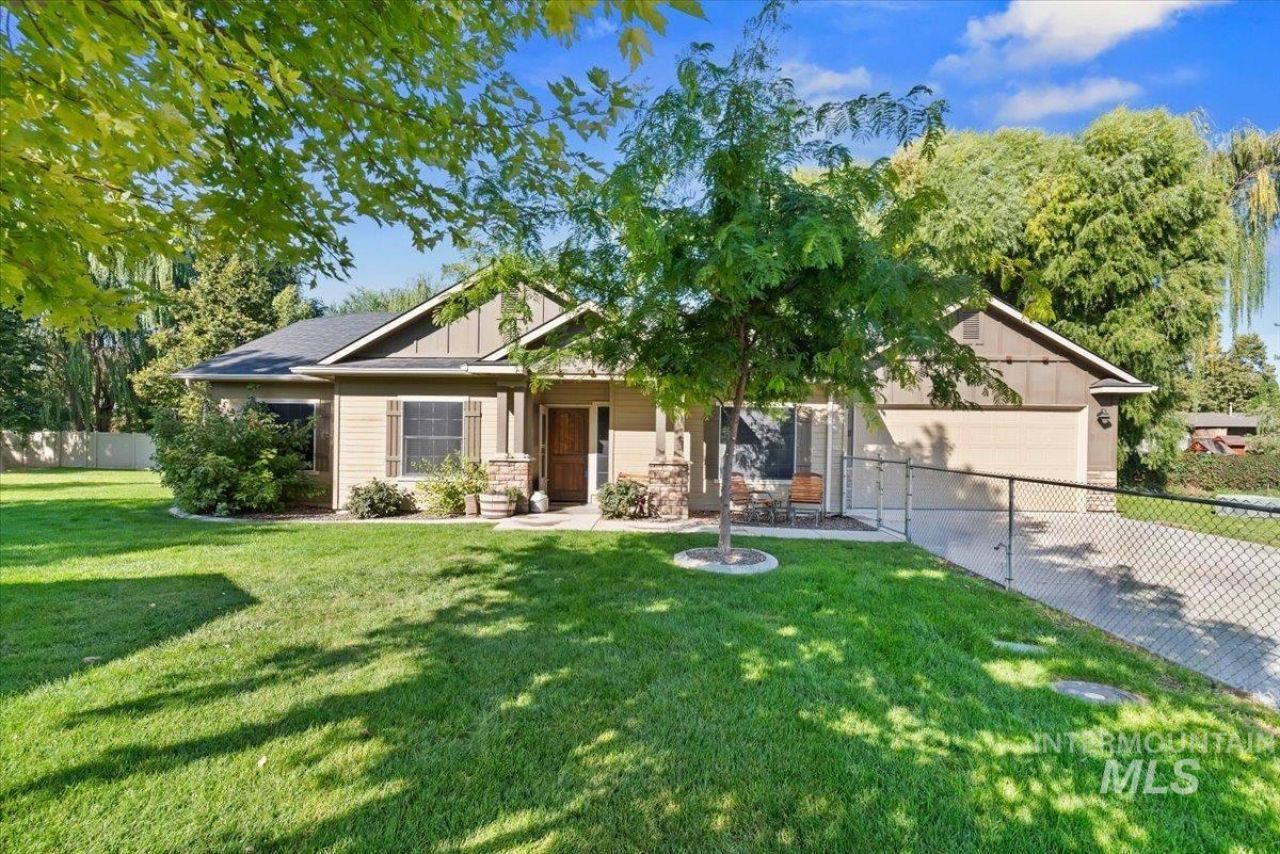
If you are looking for a large lot with a great home, this is it. This well-maintained home sitting in a quiet cul-de-sac south side location is vacant and easy to show. Charming 3 bed 2 bath 1558 sq ft. has it all. Large living room that adjoins kitchen and dining room. Kitchen is complete with granite counters, and all stainless-steel appliances are included. Cozy office off the laundry room as an added feature. Cluster bedrooms for convenience while the master boasts of double vanity, step in shower and walk in closet. Step outside to a large entertaining fenced yard. 2 Storage units are included. Garage is complete with 220 and a mini split HVAC for your comfort. You will enjoy the quiet dead end cul-de-ac road, oversized lot, Dixi Drain as a water feature, and mature landscaping. Plumbed for Central Vac and hot tub is included.
Property Features
Property Type: Residential - Single Family
Cooling: Central Air
Fenced: Yes
Garage: 2 car attached
Heating: Forced Air, Natural Gas, Ductless/Mini Split
Lot Size: 0.40 Acres
Roof Type: Architectural Style
Stories: 1.0
Taxes: $1,647
Year Built: 2014
Amenities
Bath-Master
Bed-Master Main Level
Den/Office
Great Room
Double Vanity
Walk-In Closet(s)
Breakfast Bar
Pantry
Granite Counters
Feature Descriptions
Appliances: Gas Water Heater, Dishwasher, Disposal, Microwave, Refrigerator, Washer, Dryer, Gas Range
Construction Materials: Frame, Wood Siding
Days on Site: 11
Exterior: Frame, Wood
Fencing: Full, Metal, Vinyl
Flooring: Carpet, Laminate, Vinyl
Lot: 10000 SF - .49 AC, Cul-De-Sac, Auto Sprinkler System, Full Sprinkler System
Parcel#: 04195000 0
Parking: Attached, Other, Finished Driveway
Parking Notes: Attached, Other, Finished Driveway
Utilities: Sewer Connected, Cable Connected
Water: City Service
Local Schools
High School: Caldwell
Middle School: Jefferson
Elementary School: Wilson Elem
School District: Caldwell School District #132
Listed By / Shown By
Listed By
Agency Name: Team Realty
Agency Phone: 208-465-7770
Shown By
Agency Title: Coldwell Banker Tomlinson
Agency Phone: (208) 343-3393
Estimate Your Payment
Estimated Payment
$ 2,494.60 per month $2,234.88 Principal & Interest $137.25 Property Tax $122.47 Homeowner's Insurance
908 Walnut St | MLS# 99001258
This single family home located at 908 Walnut St, Caldwell, ID 83605 is currently listed for sale with an asking price of $419,900. This property was built in 2014 and has 3 bedrooms with 1558 sq. ft. Walnut St is located in the Mountain View S subdivision within the Caldwell School District #132 school district. Search Mountain View S real estate on www.cbboise.com today.