
Listing Courtesy of:
Amherst Madison
Agency Phone: 208-391-2391

BEDS4
BATHS2.00
SQUARE FEET2,332
MLS#99003524
STATUSActive
PROPERTY TYPEResidential - Single Family
SUBDIVISIONKinghorn Sub
SCHOOLVallivue School District #139
Listing Courtesy of:
Amherst Madison
Agency Phone: 208-391-2391
Property Description
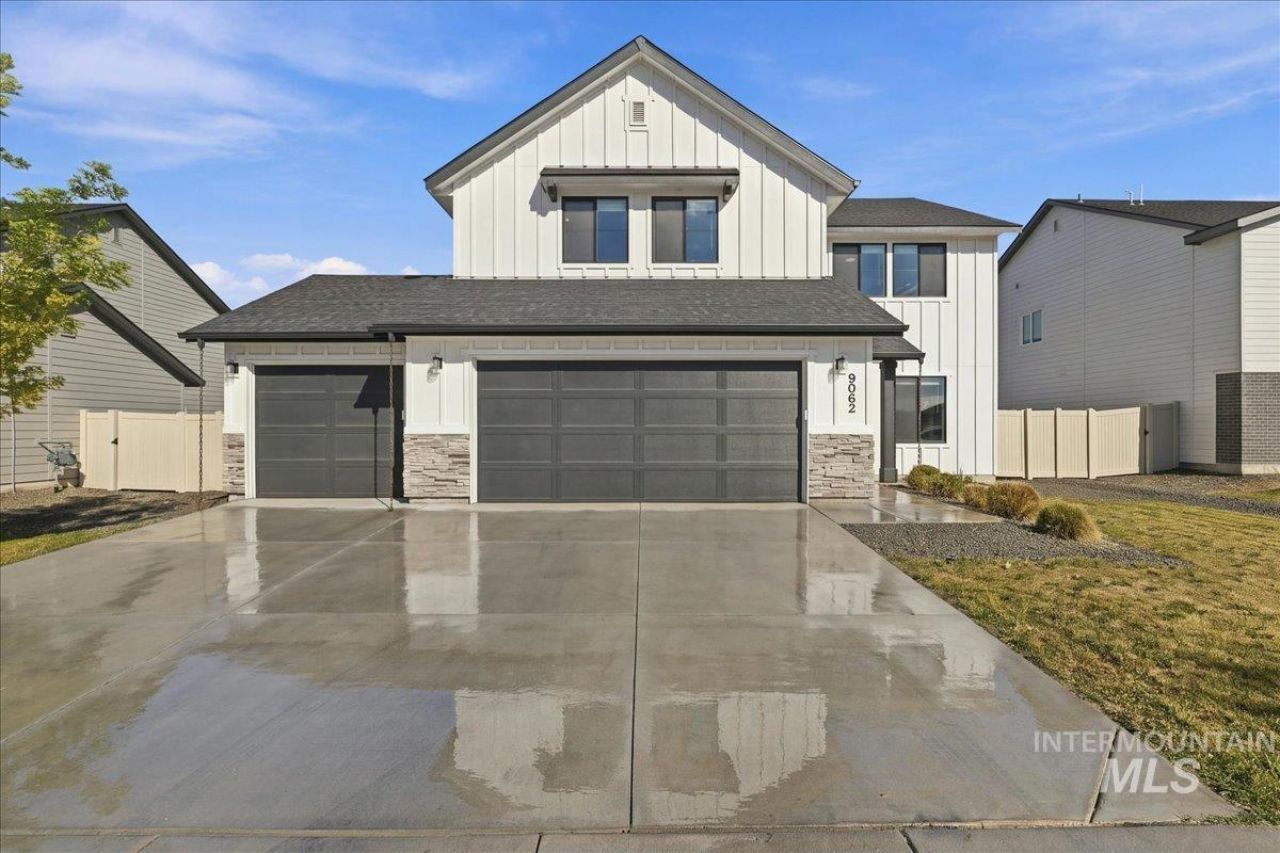
Enjoy space, style, and flexibility in this 2,332-square-foot home in Nampas Solano Place community. This thoughtfully designed two-story floor plan features 4 bedrooms, an upstairs loft, and a spacious main-level flex room ideal for an office, library, or hobby space. The open living and dining areas connect seamlessly to a kitchen featuring stainless steel appliances and stylish solid-surface countertops?an inviting setting for everyday living and entertaining. Upstairs, the primary suite and three additional bedrooms offer comfortable retreats, while the sunny loft provides another place to relax or gather. Conveniently located near shopping and dining, including Costco, WinCo, and Fred Meyer, with easy access to major roadways. *Seller is providing a 1-year home warranty.
Upcoming Open Houses
Open House Saturday October 24th, 12:00pm - 4:00pm
Open House Sunday October 25th, 12:00pm - 4:00pm
Property Features
Property Type: Residential - Single Family
Cooling: Central Air
Garage: 3 car attached
Heating: Forced Air, Natural Gas
Lot Size: 0.18 Acres
Roof Type: Composition
Stories: 2.0
Taxes: $2,296
Year Built: 2024
Amenities
Bath-Master
Great Room
Double Vanity
Walk-In Closet(s)
Breakfast Bar
Pantry
Kitchen Island
Solid Surface Counters
Feature Descriptions
Appliances: Gas Water Heater, Dishwasher, Disposal, Microwave, Oven/Range Freestanding
Construction Materials: Frame, Stucco, HardiPlank Type
Days on Site: 8
Exterior: Frame, Stucco, HardiPlank
Flooring: Carpet, Engineered Vinyl Plank
HOA Fee: 635/ Annually
HOA Y/N: Yes
Lot: Standard Lot 6000-9999 SF, Sidewalks, Auto Sprinkler System, Partial Sprinkler System, Pressurized Irrigation Sprinkler System
Parcel#: R3435616500
Parking: Attached
Parking Notes: Attached
Utilities: Sewer Connected
Water: City Service
Local Schools
High School: Ridgevue
Middle School: Sage Valley
Elementary School: East Canyon
School District: Vallivue School District #139
Listed By / Shown By
Listed By
Agency Name: Amherst Madison
Agency Phone: 208-391-2391
Shown By
Agency Title: Coldwell Banker Tomlinson
Agency Phone: (208) 343-3393
Estimate Your Payment
Estimated Payment
$ 2,886.04 per month $2,554.71 Principal & Interest $191.33 Property Tax $140.00 Homeowner's Insurance
9062 W Cornflower St | MLS# 99003524
This single family home located at 9062 W Cornflower St, Nampa, ID 83687 is currently listed for sale with an asking price of $479,990. This property was built in 2024 and has 4 bedrooms with 2332 sq. ft. W Cornflower St is located in the Kinghorn Sub subdivision within the Vallivue School District #139 school district. Search Kinghorn Sub real estate on www.cbboise.com today.