
Listing Courtesy of:
Homes of Idaho
Agency Phone: 208-442-8500

BEDS5
BATHS4.00
SQUARE FEET3,526
MLS#98988171
STATUSNew
PROPERTY TYPEResidential - Single Family
SUBDIVISIONPatagonia
SCHOOLKuna School District #3
Listing Courtesy of:
Homes of Idaho
Agency Phone: 208-442-8500
Property Description
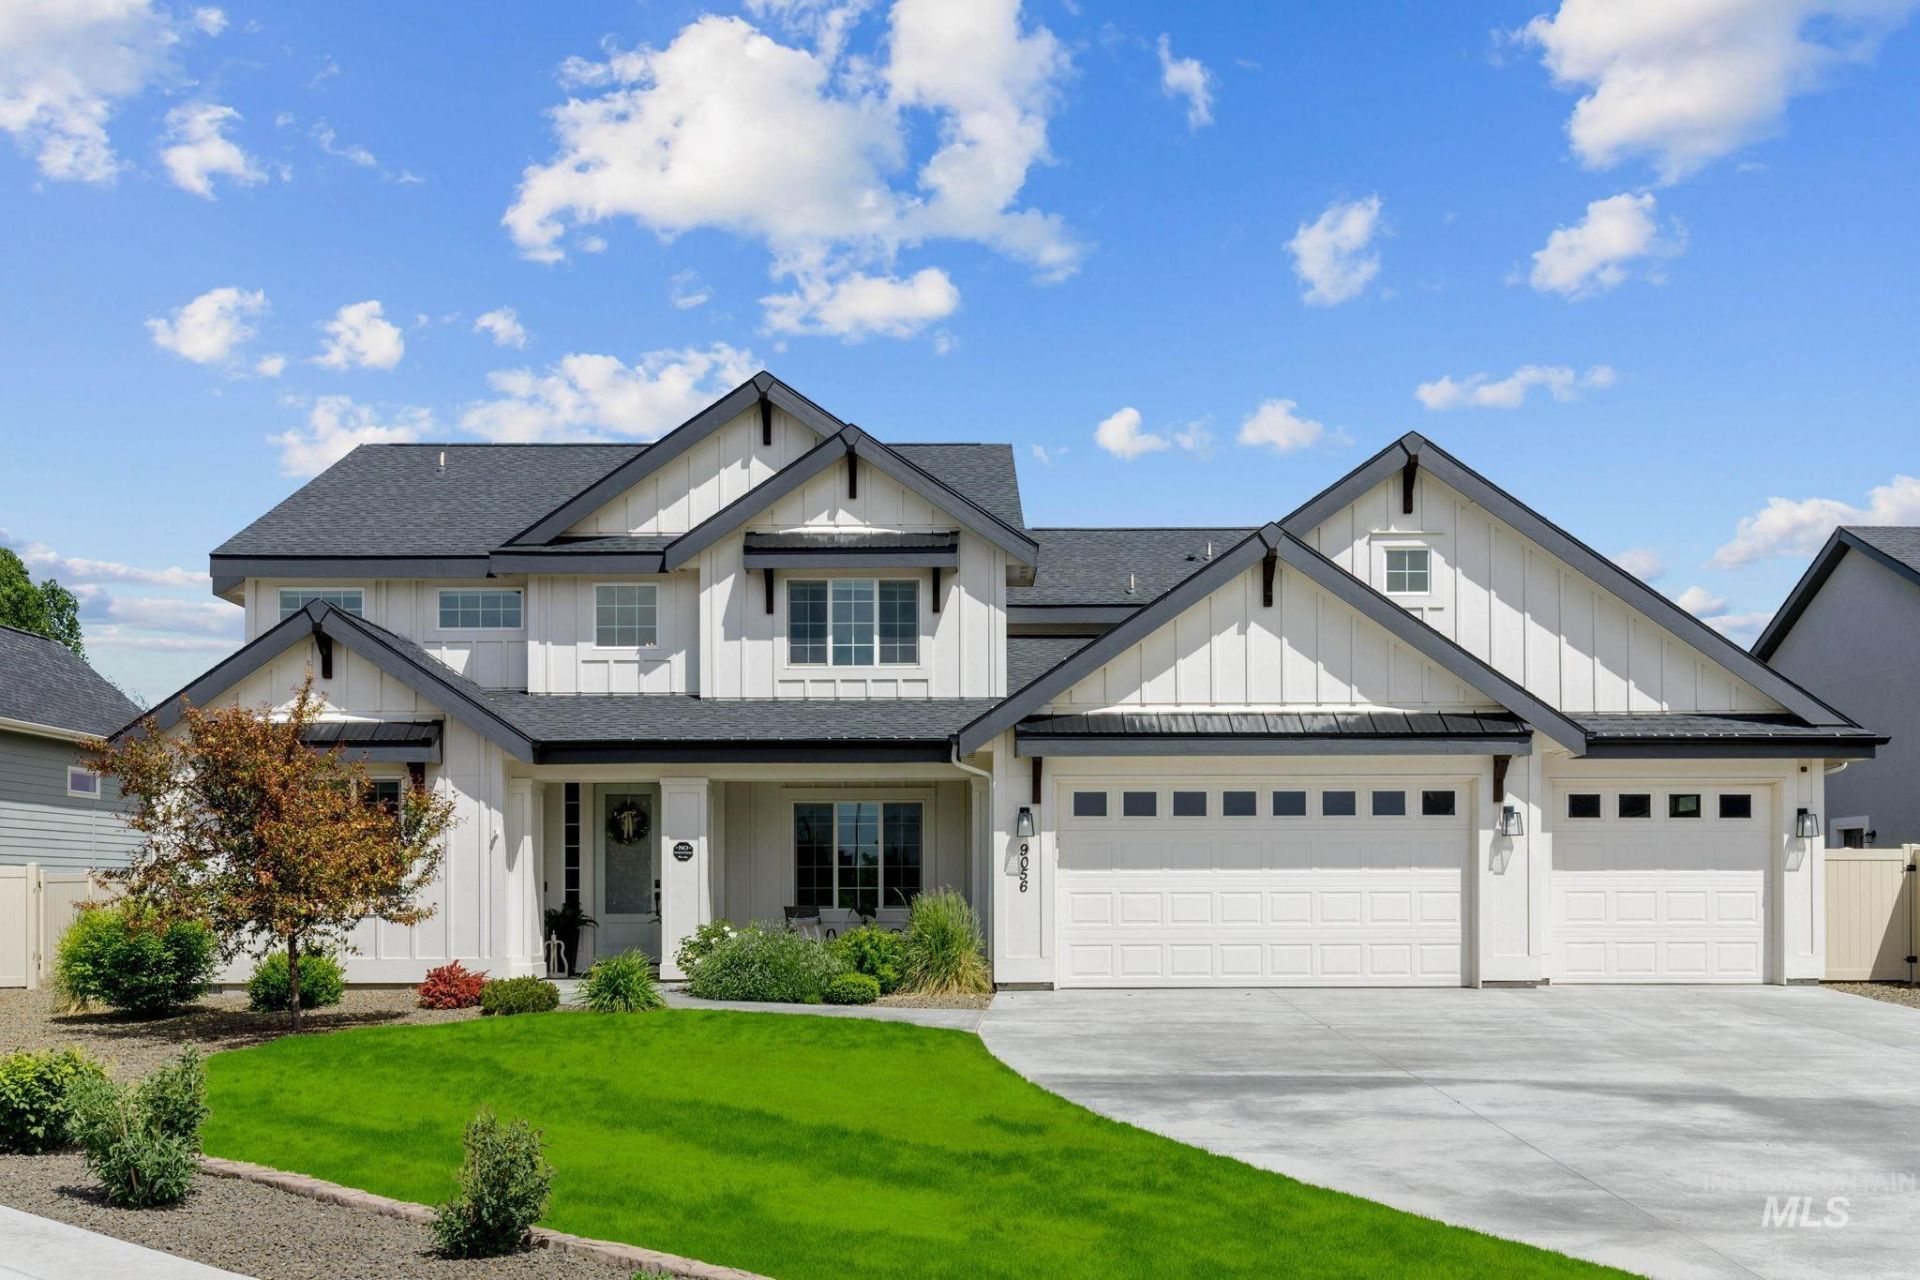
Welcome to this stunning home in Patagonia in Kuna, Idaho! Situated on a spacious 0.41-acre lot, this beautifully designed 5-bedroom, 4-bath home offers 3,526 square feet of functional living space in one of Kunas most sought-after communities. The versatile floor plan features a main-level primary suite, dedicated office, and additional bedroom on the main floor. Upstairs includes a private junior suite with full bath and a large bonus room perfect for a second living area, media room, or gym. Inside, enjoy upgraded lighting and switches, a cozy gas fireplace, open-concept living, and a spacious kitchen with refrigerator and water softener included. The oversized 3-car garage offers ample storage and flexibility. Step outside to the expansive backyard featuring mature fruit trees and endless potential to customize your dream outdoor space with room for a shop, pool, garden, or entertaining area. Patagonia community amenities include pools, pickleball courts, parks, water features, fiber optic internet, green spaces, and beautifully maintained walkable paths throughout the neighborhood. Conveniently located near schools, shopping, dining, Meridian, and Boise.
Upcoming Open Houses
Open House Saturday May 30th, 12:00pm - 2:00pm
Open House Sunday May 31st, 11:00am - 1:00pm
Open House Sunday May 31st, 1:00pm - 3:00pm
Property Features
Property Type: Residential - Single Family
Cooling: Central Air
Fenced: Yes
Garage: 3 car attached
Heating: Electric
Lot Size: 0.40 Acres
Roof Type: Composition
Stories: 2.0
Taxes: $3,225
Year Built: 2022
Amenities
Bath-Master
Bed-Master Main Level
Guest Room
Split Bedroom
Den/Office
Family Room
Two Master Bedrooms
Double Vanity
Walk-In Closet(s)
Walk In Shower
Breakfast Bar
Pantry
Kitchen Island
Quartz Counters
Feature Descriptions
Appliances: Tankless Water Heater, Dishwasher, Double Oven, Microwave, Refrigerator, Water Softener Owned, Gas Range
Construction Materials: Wood Siding
Exterior: Wood
Fencing: Full, Vinyl
Fireplace: Gas
Flooring: Tile, Carpet
HOA Fee: 700/ Annually
HOA Y/N: Yes
Lot: 10000 SF - .49 AC, Garden, Sidewalks, Auto Sprinkler System
Parcel#: R6933191240
Parking: Attached, Finished Driveway
Parking Notes: Attached, Finished Driveway
Patio/Porch: Covered Patio/Deck
Patio/Porch: Covered Patio/Deck
Pool: Community
Swimming Pool: Yes
Utilities: Sewer Connected, Cable Connected, Broadband Internet
Water: City Service
Zoning: City of Kuna R-6
Local Schools
High School: Kuna
Middle School: Fremont
Elementary School: Silver Trail
School District: Kuna School District #3
Listed By / Shown By
Listed By
Agency Name: Homes of Idaho
Agency Phone: 208-442-8500
Shown By
Agency Title: Coldwell Banker Tomlinson
Agency Phone: (208) 343-3393
Estimate Your Payment
Estimated Payment
$ 5,484.24 per month $4,944.53 Principal & Interest $268.75 Property Tax $270.96 Homeowner's Insurance
9056 S Fuego | MLS# 98988171
This single family home located at 9056 S Fuego, Kuna, ID 83634 is currently listed for sale with an asking price of $929,000. This property was built in 2022 and has 5 bedrooms with 3526 sq. ft. S Fuego is located in the Patagonia subdivision within the Kuna School District #3 school district. Search Patagonia real estate on www.cbboise.com today.