
Listing Courtesy of:
Silvercreek Realty Group
Agency Phone: 208-377-0422

BEDS4
BATHS2.00
SQUARE FEET2,563
MLS#99002634
STATUSPending
PROPERTY TYPEResidential - Single Family
SUBDIVISIONLeaderS River
SCHOOLWest Ada School District
Listing Courtesy of:
Silvercreek Realty Group
Agency Phone: 208-377-0422
Property Description
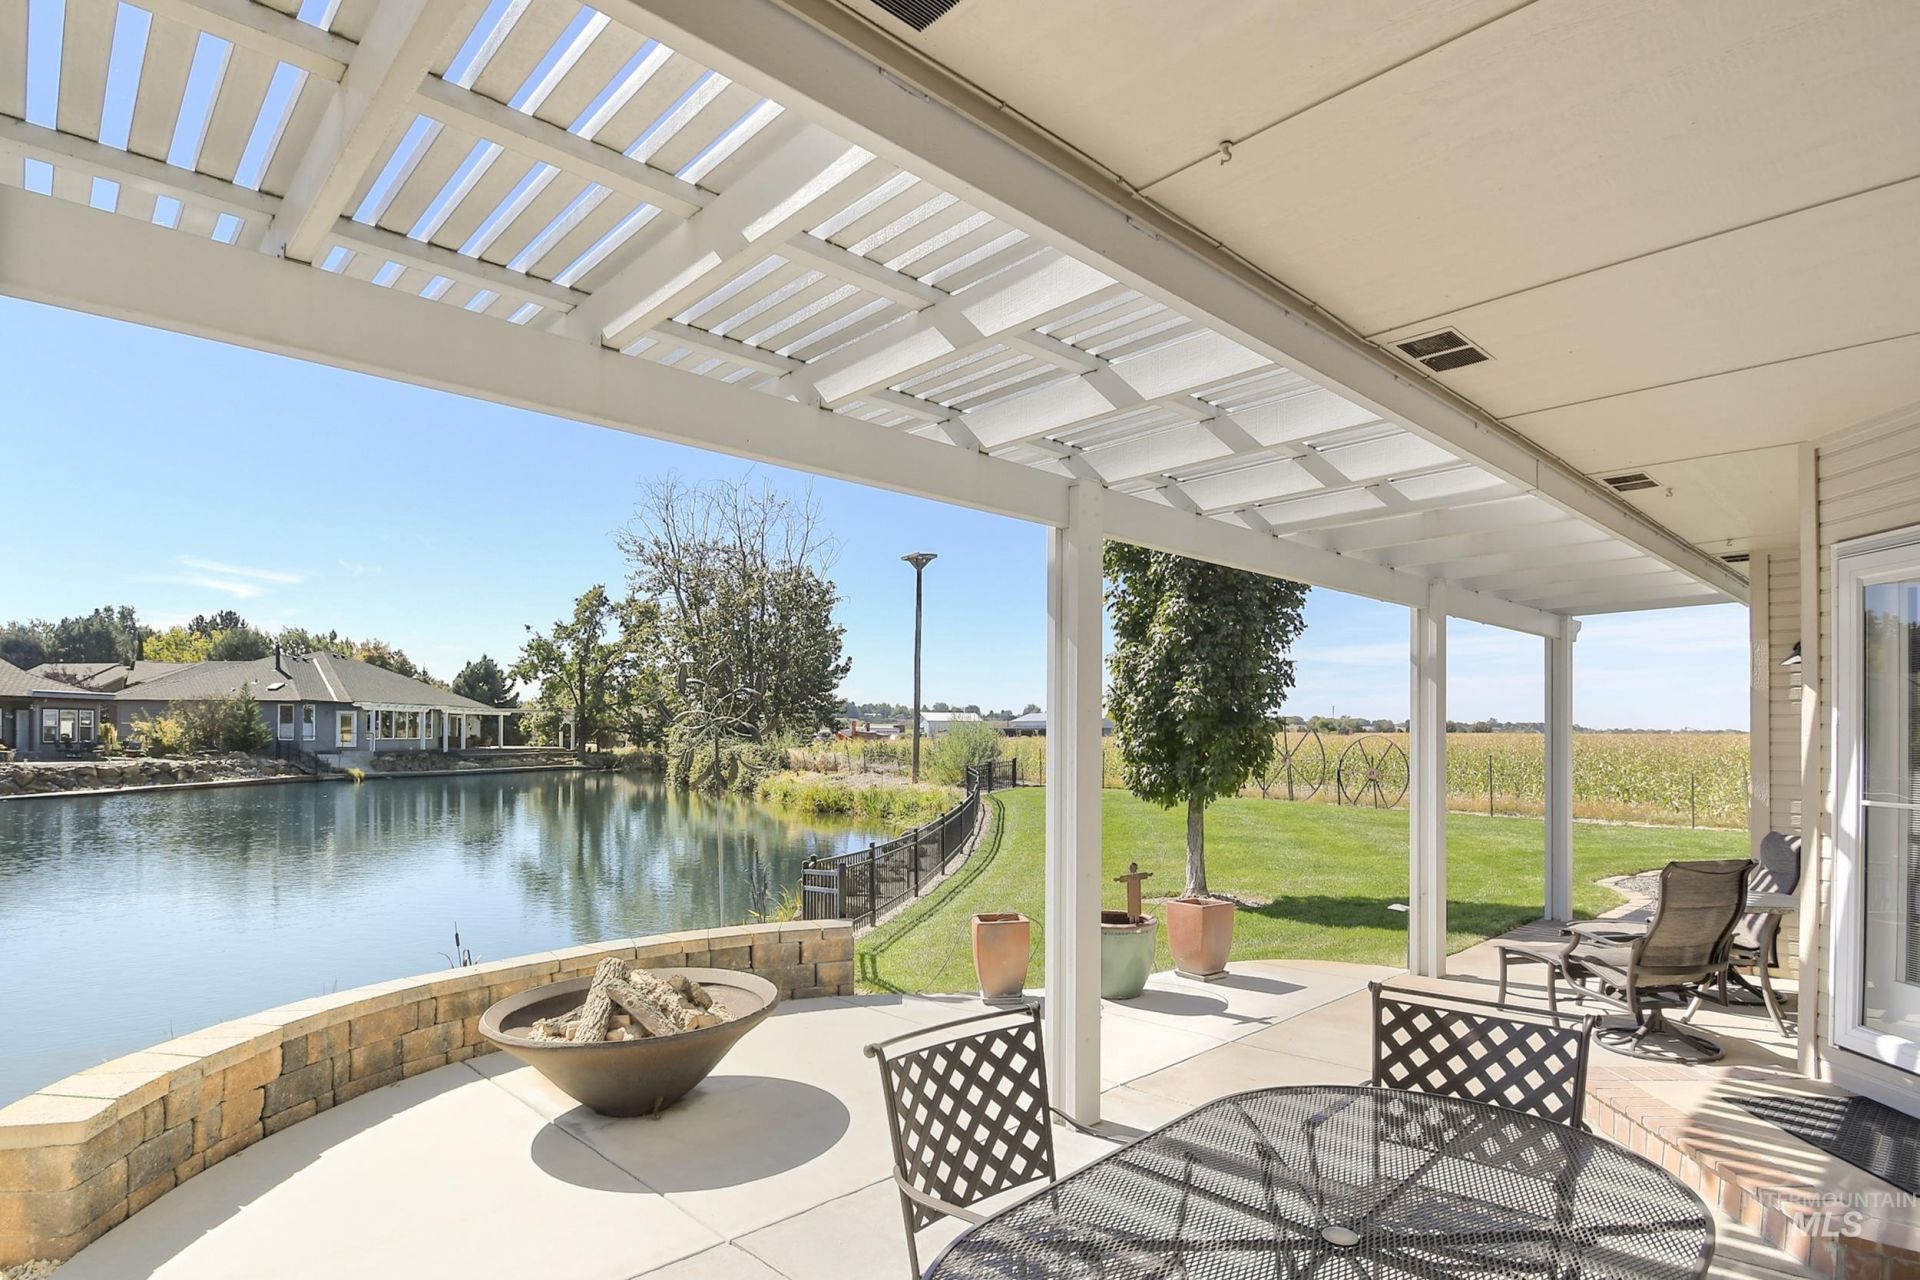
FABULOUS WATERFRONT HOME loaded with all the upgrades. Open, airy floor plan, loads of natural light. Recently updated kitchen, great room and master bath. Kitchen features large island with granite, quartz countertops, slide out pantry shelving, 5 burner gas cooktop, white cabinets, refrigerator and LPV flooring. Great room with built in shelving, gas fireplace and vaulted ceilings. Primary bath has water views, tiled flooring, quartz counters, jetted corner tub and walk in shower. Three car garage plus additional area for small car or toys. To the west of the property is a large open acreage. The peaceful water location offers abundance of wildlife while enjoying the gas fire pit, serene waterways and covered patio. Access to the greenbelt is across the street. Quiet dead end street.
Property Features
Property Type: Residential - Single Family
Cooling: Central Air
Fenced: Yes
Fireplaces: 1
Garage: 3 car attached
Heating: Forced Air, Natural Gas
Lot Size: 0.42 Acres
Roof Type: Architectural Style
Taxes: $3,115
Year Built: 1998
Amenities
Bath-Master
Bed-Master Main Level
Formal Dining
Great Room
Rec/Bonus
Double Vanity
Central Vacuum Plumbed
Walk-In Closet(s)
Walk In Shower
Breakfast Bar
Pantry
Kitchen Island
Granite Counters
Quartz Counters
Feature Descriptions
Appliances: Gas Water Heater, Dishwasher, Disposal, Microwave, Oven/Range Freestanding, Refrigerator, Gas Range
Construction Materials: Frame, Stone, Stucco
Days on Site: 14
Exterior: Frame, Stone, Stucco
Fencing: Partial, Metal, Wire
Fireplace: One, Gas
Flooring: Carpet, Engineered Vinyl Plank
Formal Dining: Yes
HOA Fee: 104.19/ Quarterly
HOA Y/N: Yes
Lot: 10000 SF - .49 AC, Garden, Sidewalks, Cul-De-Sac, Flood Plain, Auto Sprinkler System, Full Sprinkler System
Parcel#: R51181280460
Parking: Attached, Finished Driveway
Parking Notes: Attached, Finished Driveway
Patio/Porch: Covered Patio/Deck
Patio/Porch: Covered Patio/Deck
Spa: Yes
Spa: Bath
Utilities: Sewer Connected, Cable Connected
Water: City Service
Waterfront: Waterfront, Pond Community
Zoning: R2
Local Schools
High School: Eagle
Middle School: East Jr
Elementary School: Andrus
School District: West Ada School District
Listed By / Shown By
Listed By
Agency Name: Silvercreek Realty Group
Agency Phone: 208-377-0422
Shown By
Agency Title: Coldwell Banker Tomlinson
Agency Phone: (208) 343-3393
Estimate Your Payment
Estimated Payment
$ 5,171.35 per month $4,656.59 Principal & Interest $259.58 Property Tax $255.18 Homeowner's Insurance
9001 Duck Lake Dr | MLS# 99002634
This single family home located at 9001 Duck Lake Dr, Garden City, ID 83714 is currently listed for sale with an asking price of $874,900. This property was built in 1998 and has 4 bedrooms with 2563 sq. ft. Duck Lake Dr is located in the LeaderS River subdivision within the West Ada School District school district. Search LeaderS River real estate on www.cbboise.com today.