
Listing Courtesy of:
Silvercreek Realty Group
Agency Phone: 208-377-0422

BEDS4
BATHS3.00
SQUARE FEET2,875
MLS#98994388
STATUSActive
PROPERTY TYPEResidential - Single Family
SUBDIVISIONBaldwin Park
SCHOOLWest Ada School District
Listing Courtesy of:
Silvercreek Realty Group
Agency Phone: 208-377-0422
Property Description
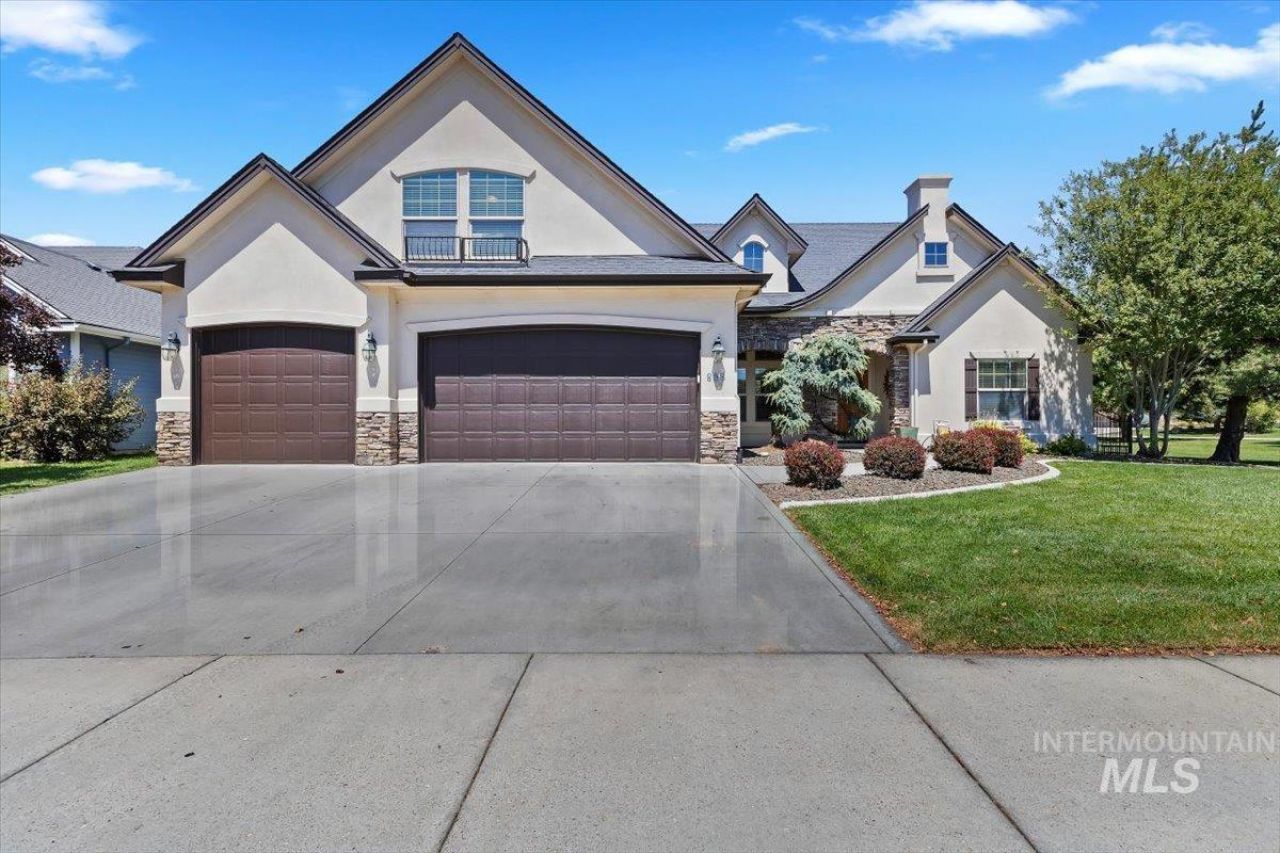
Recently painted interior and new engineered flooring in this 4 bedroom 3 bath 3 car with split bedroom design. Bonus room. Nice size bedrooms.Master suite with sitting area is on the main level. Great home for entertaining. Vaulted ceilings and skylights in great room.Gas fireplace. Galley style custom kitchen opens up to large great room and formal dining area! Alder cabinets. Slab granite & woods, architectural features throughout.Located next to park. This home has an open floor plan and has a warm and inviting feel when entertaining.
Property Features
Property Type: Residential - Single Family
Cooling: Central Air
Fenced: Yes
Fireplaces: 1
Garage: 3 car attached
Heating: Forced Air, Natural Gas
Lot Size: 0.17 Acres
Roof Type: Architectural Style
Stories: 2.0
Taxes: $2,163
Year Built: 2005
Amenities
Bath-Master
Bed-Master Main Level
Split Bedroom
Formal Dining
Great Room
Rec/Bonus
Double Vanity
Walk-In Closet(s)
Walk In Shower
Granite Counters
Feature Descriptions
Appliances: Gas Water Heater, Dishwasher, Disposal, Double Oven, Microwave, Oven/Range Built-In
Construction Materials: Frame, Stucco
Days on Site: 47
Exterior: Frame, Stucco
Fencing: Wood
Fireplace: One, Gas
Flooring: Carpet, Engineered Wood Floors
Formal Dining: Yes
HOA Fee: 700/ Annually
HOA Y/N: Yes
Lot: Standard Lot 6000-9999 SF, Auto Sprinkler System, Full Sprinkler System, Pressurized Irrigation Sprinkler System
Lot Dimensions: 100x74
Parcel#: R0792130120
Parking: Attached
Parking Notes: Attached
Patio/Porch: Covered Patio/Deck
Patio/Porch: Covered Patio/Deck
Pool: Community
Swimming Pool: Yes
Utilities: Sewer Connected
Water: City Service
Zoning: Residential
Local Schools
High School: Rocky Mountain
Middle School: Sawtooth Middle
Elementary School: Hunter
School District: West Ada School District
Listed By / Shown By
Listed By
Agency Name: Silvercreek Realty Group
Agency Phone: 208-377-0422
Shown By
Agency Title: Coldwell Banker Tomlinson
Agency Phone: (208) 343-3393
Estimate Your Payment
Estimated Payment
$ 4,104.50 per month $3,720.37 Principal & Interest $180.25 Property Tax $203.88 Homeowner's Insurance
898 W Yosemite Drive | MLS# 98994388
This single family home located at 898 W Yosemite Drive, Meridian, ID 83646 is currently listed for sale with an asking price of $699,000. This property was built in 2005 and has 4 bedrooms with 2875 sq. ft. W Yosemite Drive is located in the Baldwin Park subdivision within the West Ada School District school district. Search Baldwin Park real estate on www.cbboise.com today.