
Listing Courtesy of:
Lennar Sales Corp
Agency Phone: 208-314-6730

BEDS4
BATHS3.00
SQUARE FEET2,371
MLS#99002898
STATUSActive
PROPERTY TYPEResidential - Single Family
SUBDIVISIONHeritage Heights
SCHOOLWest Ada School District
Listing Courtesy of:
Lennar Sales Corp
Agency Phone: 208-314-6730
Property Description
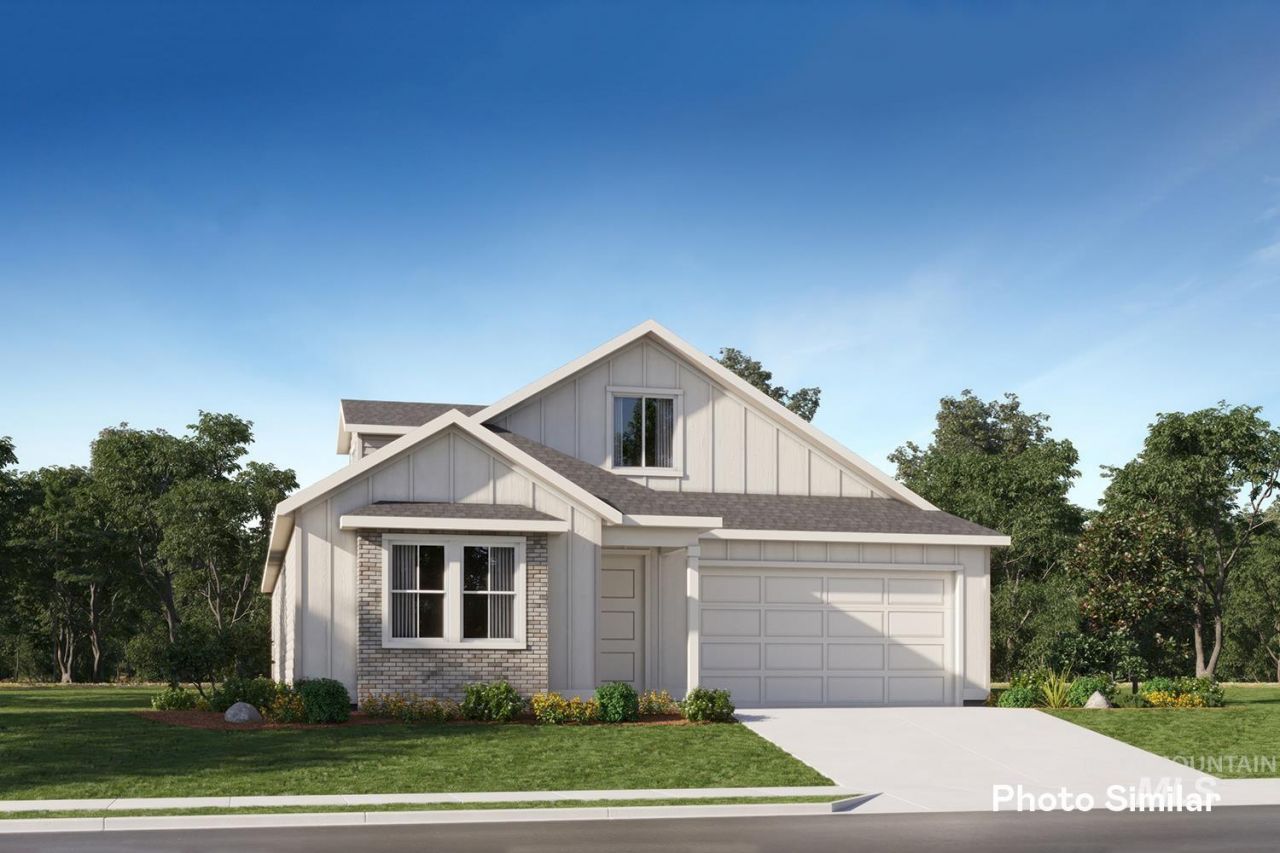
This stunning Payette 2371 plan offers the space, style, and premium features buyers want, all without sacrificing value. Step inside to a bright, open-concept layout with 9 main-level ceilings, a cozy fireplace, and luxury vinyl plank flooring throughout the main living areas. The gourmet kitchen is built for entertaining with double ovens, gas cooktop, quartz countertops with full-height backsplash, walk-in pantry, designer cabinetry with soft-close hardware and pullout trash bins, and an expansive island. The living and dining areas flow effortlessly to the patio, perfect for outdoor living. The split-bedroom design offers privacy, with two bedrooms in their own wing and a tucked-away owners suite featuring a spa-inspired bath and walk-in closet. An additional upstairs bedroom with en-suite bath is ideal for guests, or a private retreat. Lennars All-Star Series adds value with quartz bathroom countertops, 6 baseboards, garage service door, full aluminum gutters, and tankless water heater. Heritage Heights offers pickleball, bocce courts, playgrounds, picnic areas, and nature trails. This home a must-see!
Property Features
Property Type: Residential - Single Family
Cooling: Central Air
Fenced: Yes
Fireplaces: 1
Garage: 2 car attached
Heating: Forced Air, Natural Gas
Lot Size: 0.15 Acres
Roof Type: Architectural Style
Taxes: $0
Year Built: 2027
Amenities
Bath-Master
Bed-Master Main Level
Great Room
Double Vanity
Walk-In Closet(s)
Walk In Shower
Breakfast Bar
Pantry
Kitchen Island
Quartz Counters
Solid Surface Counters
Feature Descriptions
Appliances: Gas Water Heater, ENERGY STAR Qualified Water Heater, Tankless Water Heater, Dishwasher, Disposal, Double Oven, Microwave, Oven/Range Built-In, Refrigerator, Washer, Dryer, Gas Oven, Gas Range
Construction Materials: Frame, HardiPlank Type
Days on Site: 7
Exterior: Frame, HardiPlank
Fencing: Full
Fireplace: One, Gas, Insert
HOA Fee: 150/ Quarterly
HOA Y/N: Yes
Lot: Standard Lot 6000-9999 SF, Auto Sprinkler System, Full Sprinkler System, Pressurized Irrigation Sprinkler System
Parcel#: R5970770060
Parking: Attached
Parking Notes: Attached
Utilities: Sewer Connected, Cable Connected, Broadband Internet
Water: City Service
Local Schools
High School: Owyhee
Middle School: Star
Elementary School: Pleasant View
School District: West Ada School District
Listed By / Shown By
Listed By
Agency Name: Lennar Sales Corp
Agency Phone: 208-314-6730
Shown By
Agency Title: Coldwell Banker Tomlinson
Agency Phone: (208) 343-3393
Estimate Your Payment
Estimated Payment
$ 3,188.24 per month $3,022.60 Principal & Interest $0.00 Property Tax (data not provided by mls) $165.64 Homeowner's Insurance
8903 W Sawyer Kaye Dr | MLS# 99002898
This single family home located at 8903 W Sawyer Kaye Dr, Meridian, ID 83646 is currently listed for sale with an asking price of $567,900. This property was built in 2027 and has 4 bedrooms with 2371 sq. ft. W Sawyer Kaye Dr is located in the Heritage Heights subdivision within the West Ada School District school district. Search Heritage Heights real estate on www.cbboise.com today.