
Listing Courtesy of:
Toll Brothers Real Estate, Inc
Agency Phone: 208-424-0020

BEDS3
BATHS3.00
SQUARE FEET2,169
MLS#99000810
STATUSPending
PROPERTY TYPEResidential - Single Family
SUBDIVISIONMilestone Ranch
SCHOOLWest Ada School District
Listing Courtesy of:
Toll Brothers Real Estate, Inc
Agency Phone: 208-424-0020
Property Description
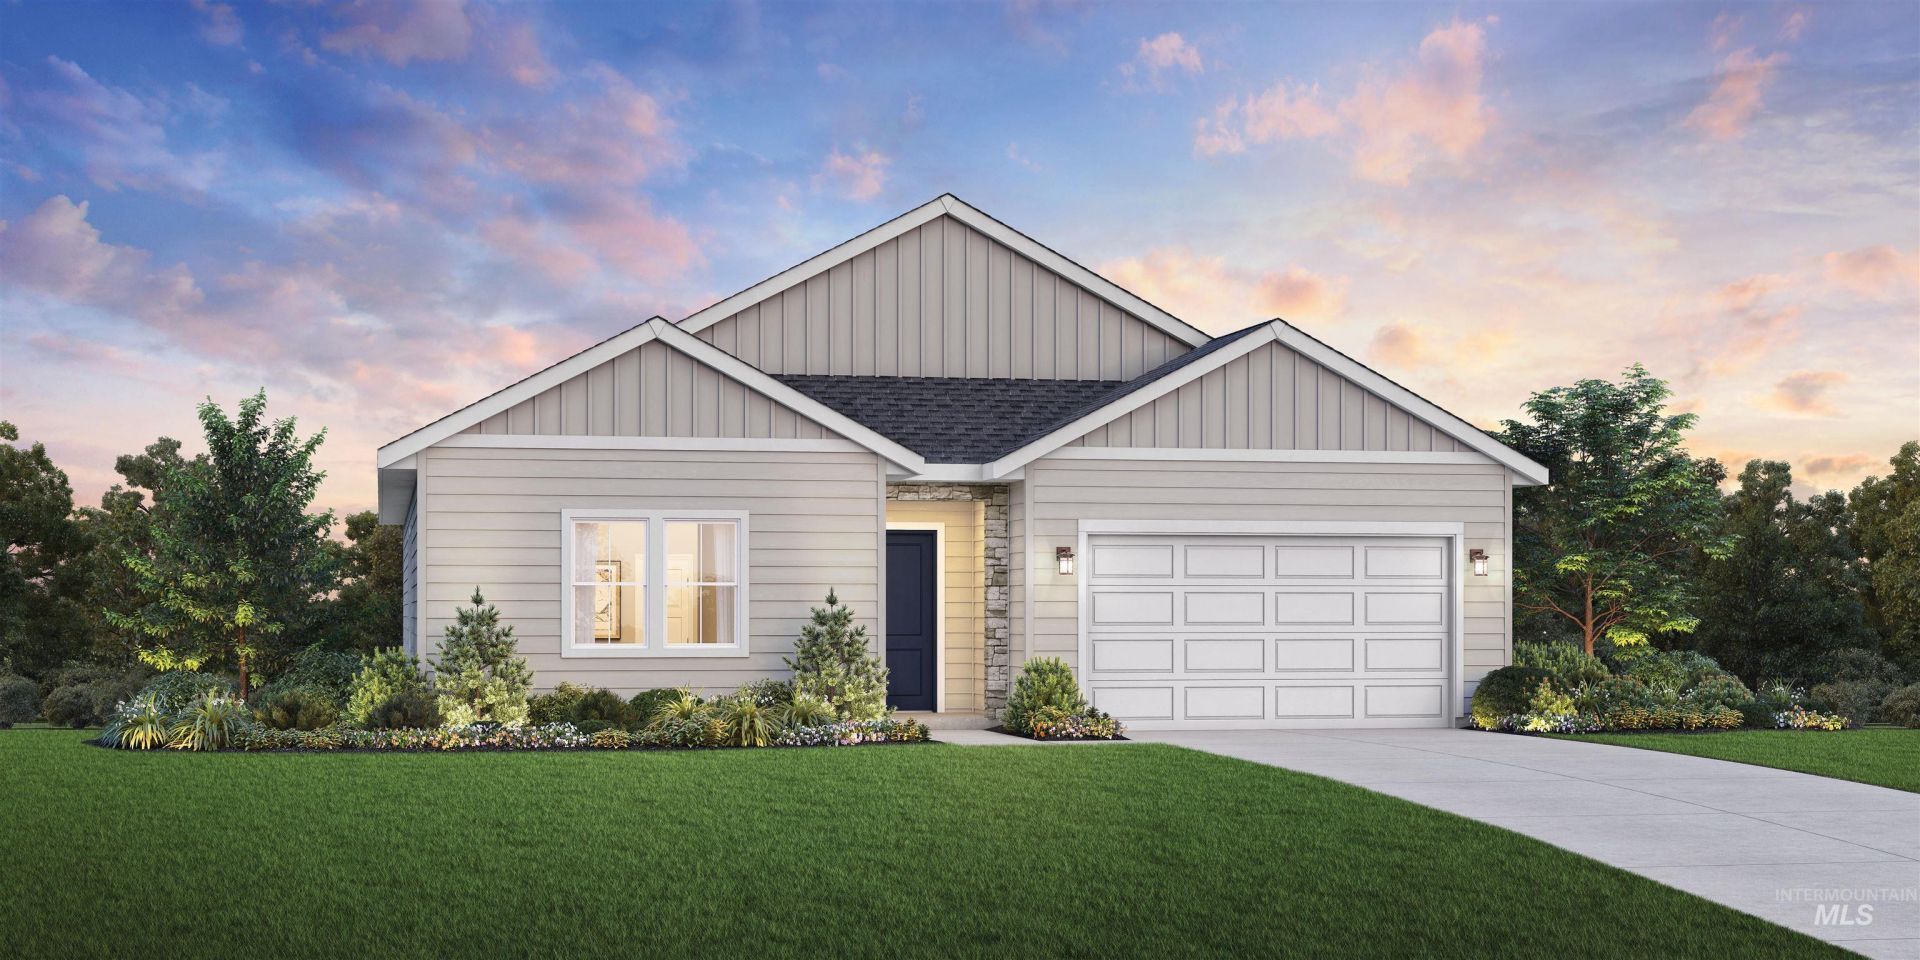
Presold The Ellory seamlessly blends charm and elegance within a beautifully designed floor plan. An extended foyer hallway flows into the expansive great room with access to the gorgeous covered patio. A bright casual dining area can be found adjacent to the well-appointed kitchen that offers an oversized center island with breakfast bar, plenty of counter and cabinet space, workspace and a sizable walk-in pantry. The primary bedroom suite is defined by a stunning walk-in closet and a spa-like primary bath with dual-sink vanity, a large luxe shower with seat, and a private water closet. Two secondary bedrooms are secluded off the foyer, one with a private bath and roomy closets. Additional features include a hall bath, easily accessible laundry, everyday entry, and ample additional storage. 2 car garage. Home is under construction. Photo similar. BTVAI
Property Features
Property Type: Residential - Single Family
Cooling: Central Air
Garage: 2 car attached
Heating: Forced Air, Natural Gas
Lot Size: 0.16 Acres
Stories: 1.0
Taxes: $0
Year Built: 2026
Amenities
Bath-Master
Bed-Master Main Level
Guest Room
Split Bedroom
Den/Office
Great Room
Walk-In Closet(s)
Breakfast Bar
Pantry
Kitchen Island
Quartz Counters
Feature Descriptions
Appliances: Gas Water Heater, Dishwasher, Disposal, Oven/Range Built-In, Refrigerator, Washer, Dryer
Construction Materials: Frame
Exterior: Frame
Flooring: Tile, Carpet
HOA Fee: 950/ Quarterly
HOA Y/N: Yes
Lot: Standard Lot 6000-9999 SF, Irrigation Sprinkler System
Parcel#: R5711670080
Parking: Attached, Alley Access
Parking Notes: Attached, Alley Access
Patio/Porch: Covered Patio/Deck
Patio/Porch: Covered Patio/Deck
Pool: Community, Pool
Swimming Pool: Yes
Local Schools
High School: Eagle
Middle School: Eagle Middle
Elementary School: Eagle Hills
School District: West Ada School District
Listed By / Shown By
Listed By
Agency Name: Toll Brothers Real Estate, Inc
Agency Phone: 208-424-0020
Shown By
Agency Title: Coldwell Banker Tomlinson
Agency Phone: (208) 343-3393
Estimate Your Payment
Estimated Payment
$ 4,183.76 per month $3,966.40 Principal & Interest $0.00 Property Tax (data not provided by mls) $217.36 Homeowner's Insurance
8896 W Maysville St | MLS# 99000810
This single family home located at 8896 W Maysville St, Star, ID 83669 is currently listed for sale with an asking price of $745,224. This property was built in 2026 and has 3 bedrooms with 2169 sq. ft. W Maysville St is located in the Milestone Ranch subdivision within the West Ada School District school district. Search Milestone Ranch real estate on www.cbboise.com today.