
Listing Courtesy of:
Coldwell Banker Tomlinson
Agency Phone: (208) 794-9331
Associate Name: Lori and Jim Stevens
BEDS5
BATHS2.00
SQUARE FEET2,810
MLS#98990470
STATUSPrice Change
PROPERTY TYPEResidential - Single Family
SUBDIVISIONCastlebrook
SCHOOLWest Ada School District
Listing Courtesy of:
Coldwell Banker Tomlinson
Agency Phone: (208) 794-9331
Associate Name: Lori and Jim Stevens
Property Description
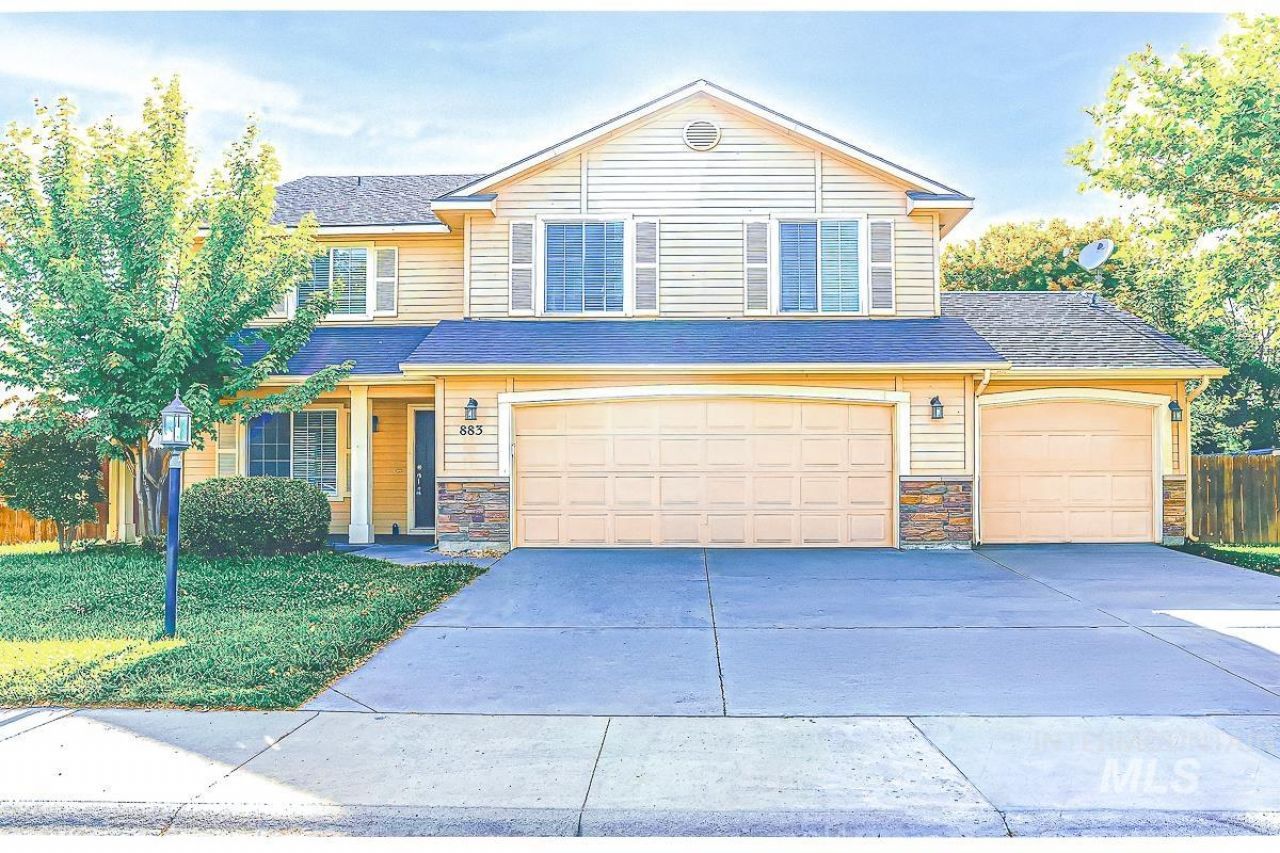
Great Curb Appeal! The Sundance floor plan will give you all the room you will need! The upstairs features four large Bedrooms with a very spacious Loft/Bonus area. The main level boasts formal Living and Dining, with a large Family/Great Room off the Kitchen. A spacious open Kitchen, conveniently placed next to your Utility Room and Den/5th Bedroom, round off a wonderful home that has everything! 3-car garage, fully fenced yard with pressurized irrigation, full sprinkler system, Patio & area for a nice Garden. RV Parking w/double door gate. Close to schools, shopping, & Community Pool with Park/Play Area.
Property Features
Property Type: Residential - Single Family
Cooling: Central Air
Fenced: Yes
Fireplaces: 1
Garage: 3 car attached
Heating: Forced Air, Natural Gas
Lot Size: 0.17 Acres
Roof Type: Composition
Stories: 2.0
Taxes: $2,267
Year Built: 2007
Amenities
Bath-Master
Guest Room
Great Room
Rec/Bonus
Double Vanity
Walk-In Closet(s)
Breakfast Bar
Pantry
Feature Descriptions
Accessibility: Accessible Hallway(s)
Appliances: Gas Water Heater, Tank Water Heater, Dishwasher, Disposal, Microwave, Oven/Range Freestanding
Construction Materials: Frame
Days on Site: 45
Exterior: Frame
Fencing: Full, Wood
Fireplace: One, Gas
Flooring: Carpet
HOA Fee: 475/ Annually
HOA Y/N: Yes
Lot: Standard Lot 6000-9999 SF, Garden, Irrigation Available, Sidewalks, Auto Sprinkler System, Full Sprinkler System, Pressurized Irrigation Sprinkler System
Lot Dimensions: 70x105
Parcel#: R131755230
Parking: Attached, RV Access/Parking
Parking Notes: Attached, RV Access/Parking
Pool: Community
Swimming Pool: Yes
Utilities: Sewer Connected, Cable Connected, Broadband Internet
Water: City Service
Zoning: R-8
Local Schools
High School: Meridian
Middle School: Meridian Middle
Elementary School: Chaparral
School District: West Ada School District
Listed By / Shown By

Listed By
Agency Name: Coldwell Banker Tomlinson
Agent Name: Lori and Jim Stevens
Agency Phone: (208) 794-9331

Co-Listed By
Agency Name: Coldwell Banker Tomlinson
Agent Name: Lori & Jim Stevens
Agency Phone: (208) 794-9329
Estimate Your Payment
Estimated Payment
$ 3,136.31 per month $2,794.27 Principal & Interest $188.92 Property Tax $153.13 Homeowner's Insurance
883 N Oxwich Ave | MLS# 98990470
This single family home located at 883 N Oxwich Ave, Meridian, ID 83642 is currently listed for sale by Coldwell Banker Tomlinson, with an asking price of $525,000. This property was built in 2007 and has 5 bedrooms with 2810 sq. ft. N Oxwich Ave is located in the Castlebrook subdivision within the West Ada School District school district. Search Castlebrook real estate on www.cbboise.com today.