
Listing Courtesy of:
208 Real Estate, LLC - Twin Falls
Agency Phone: 208-732-0208

BEDS4
BATHS2.00
SQUARE FEET1,811
MLS#98996417
STATUSActive
PROPERTY TYPEResidential - Single Family
SUBDIVISIONRidgeline
SCHOOLKimberly School District #414
Listing Courtesy of:
208 Real Estate, LLC - Twin Falls
Agency Phone: 208-732-0208
Property Description
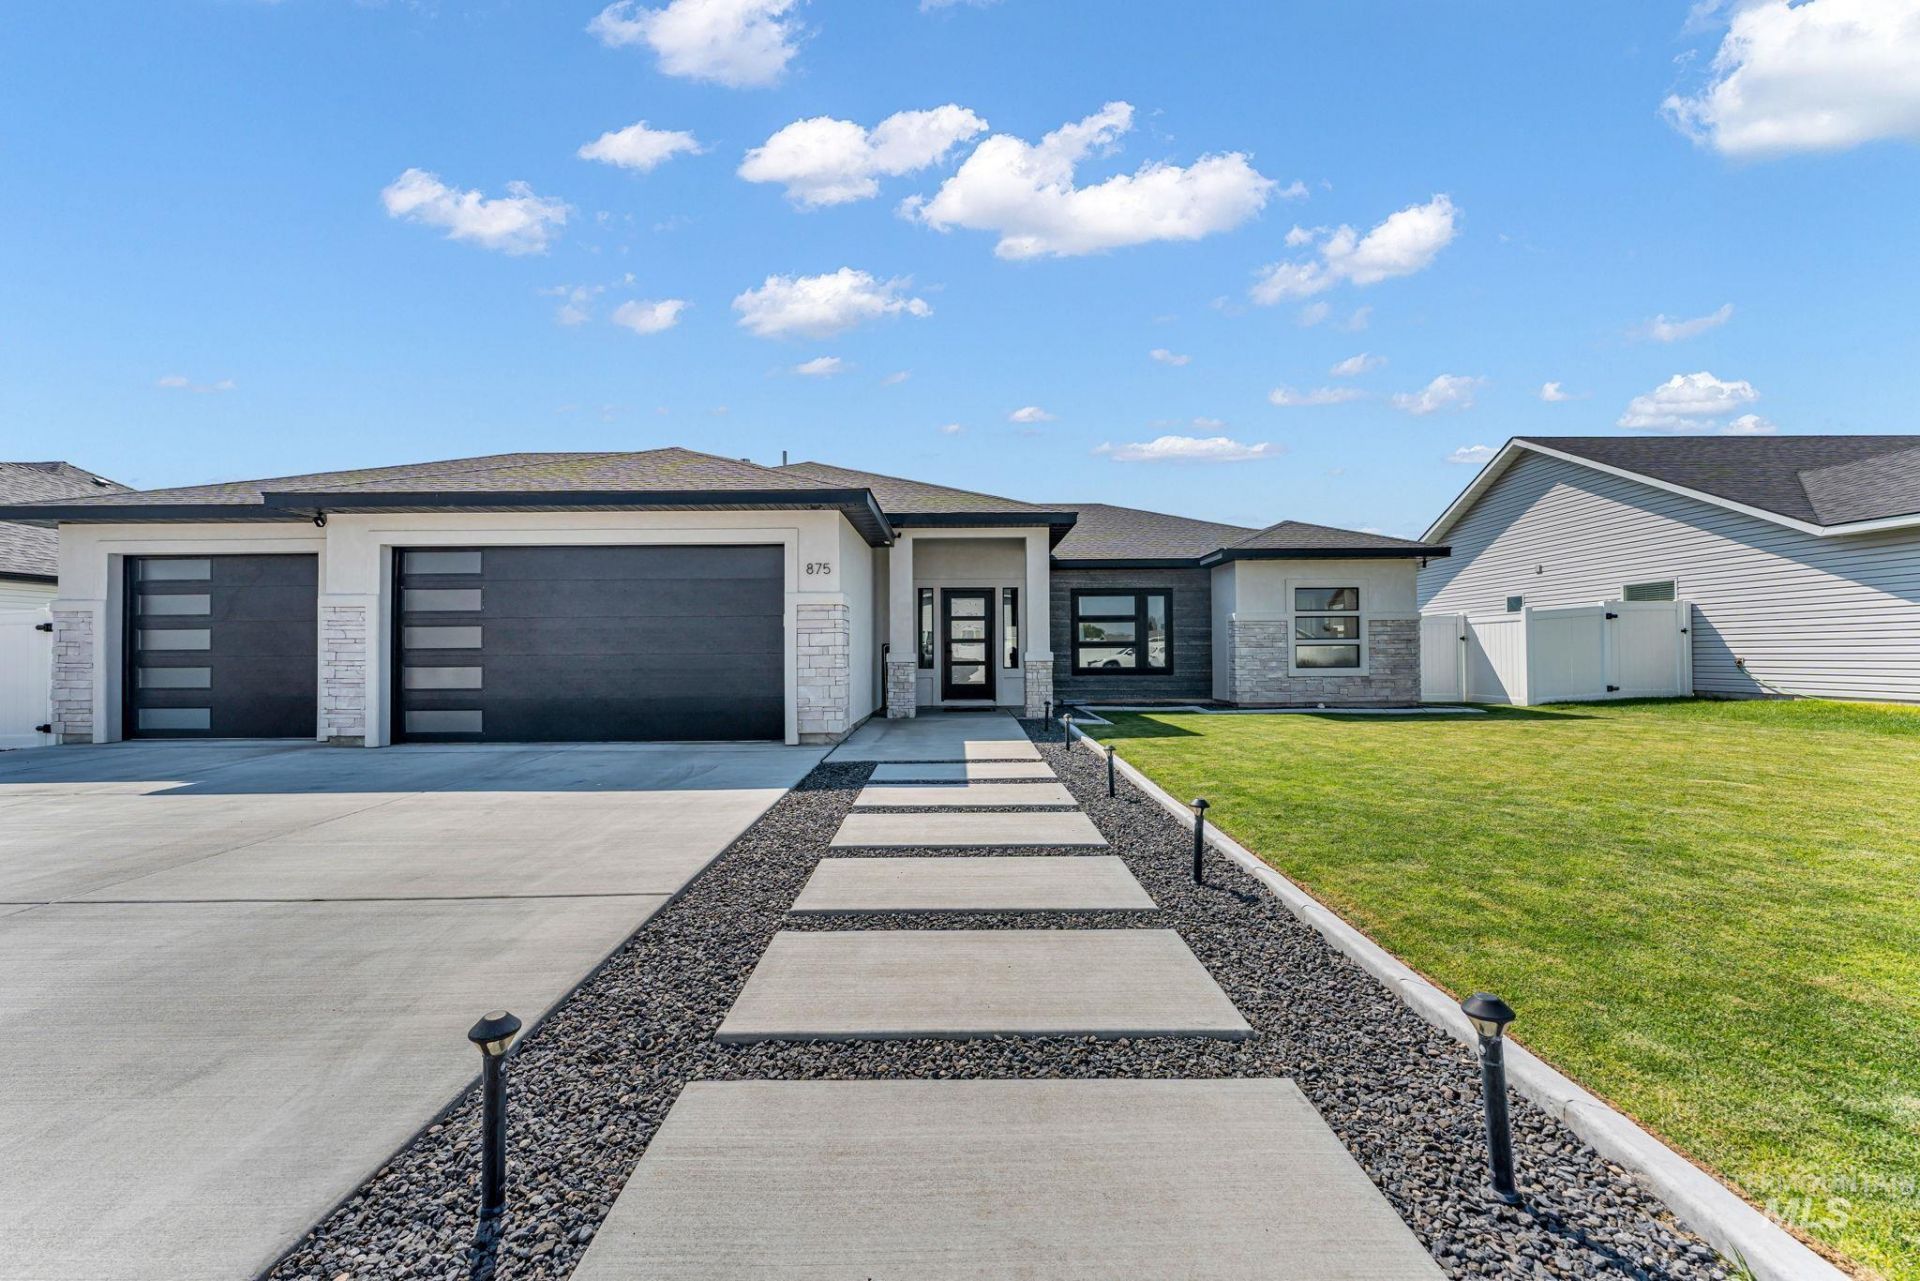
Discover luxury living in this stunning 4 bedroom, 2 bathroom home tastefully designed by James Ray. With exquisite finishes, a spacious layout and a 3 car garage, this home boasts granite countertops, custom cabinetry, and a custom electric fireplace adorned with a handcrafted wood mantel adding warmth to the home. The vaulted ceilings create an airy open atmosphere in the great room while throughout the home the 9 ceilings maintain that feeling of openness sophistication and elegance to every room. The thoughtful combination of laminate flooring and carpet not only elevates the design but also ensures both style and comfort in every area of the home. Master suite includes a tile walk-in shower, a relaxing soaker tub, dual vanities, and a walk-in closet offering plenty of room for your wardrobe essentials. As you approach the home youll be greeted by floating steps gracefully guiding you to the entrance. The decorative rock nicely complements the modern exterior tones. This beautiful home is conveniently located in the heart of Kimberly! Schedule your private showing today.
Property Features
Property Type: Residential - Single Family
Cooling: Central Air
Fenced: Yes
Fireplaces: 1
Garage: 3 car attached
Heating: Forced Air, Natural Gas
Lot Size: 0.23 Acres
Roof Type: Composition
Stories: 1.0
Taxes: $3,143
Year Built: 2022
Amenities
Bath-Master
Double Vanity
Walk-In Closet(s)
Walk In Shower
Pantry
Kitchen Island
Granite Counters
Feature Descriptions
Appliances: Gas Water Heater, Tank Water Heater, Dishwasher, Disposal, Microwave, Refrigerator, Water Softener Owned, Gas Oven, Gas Range
Construction Materials: Stone, Stucco, Vinyl Siding
Days on Site: 3
Exterior: Stone, Stucco, Vinyl
Fencing: Full, Vinyl
Fireplace: One, Insert
Flooring: Carpet, Laminate
HOA Fee: 200/ Annually
HOA Y/N: Yes
Lot: 10000 SF - .49 AC, Garden, Sidewalks, Auto Sprinkler System, Full Sprinkler System, Pressurized Irrigation Sprinkler System
Lot Dimensions: 128x80
Parcel#: RPK91350010030A
Parking: Attached
Parking Notes: Attached
Patio/Porch: Covered Patio/Deck
Patio/Porch: Covered Patio/Deck
Utilities: Sewer Connected
Water: City Service
Local Schools
High School: Kimberly
Middle School: Kimberly
Elementary School: Stricker
School District: Kimberly School District #414
Listed By / Shown By
Listed By
Agency Name: 208 Real Estate, LLC - Twin Falls
Agency Phone: 208-732-0208
Shown By
Agency Title: Coldwell Banker Tomlinson
Agency Phone: (208) 343-3393
Estimate Your Payment
Estimated Payment
$ 3,097.03 per month $2,687.82 Principal & Interest $261.92 Property Tax $147.29 Homeowner's Insurance
875 Emerald Drive North | MLS# 98996417
This single family home located at 875 Emerald Drive North, Kimberly, ID 83341 is currently listed for sale with an asking price of $505,000. This property was built in 2022 and has 4 bedrooms with 1811 sq. ft. Emerald Drive North is located in the Ridgeline subdivision within the Kimberly School District #414 school district. Search Ridgeline real estate on www.cbboise.com today.