
Listing Courtesy of:
Homes of Idaho
Agency Phone: 208-442-8500

BEDS5
BATHS4.00
SQUARE FEET4,715
MLS#98997561
STATUSPending
PROPERTY TYPEResidential - Single Family
SUBDIVISIONStarPointe
SCHOOLWest Ada School District
Listing Courtesy of:
Homes of Idaho
Agency Phone: 208-442-8500
Property Description
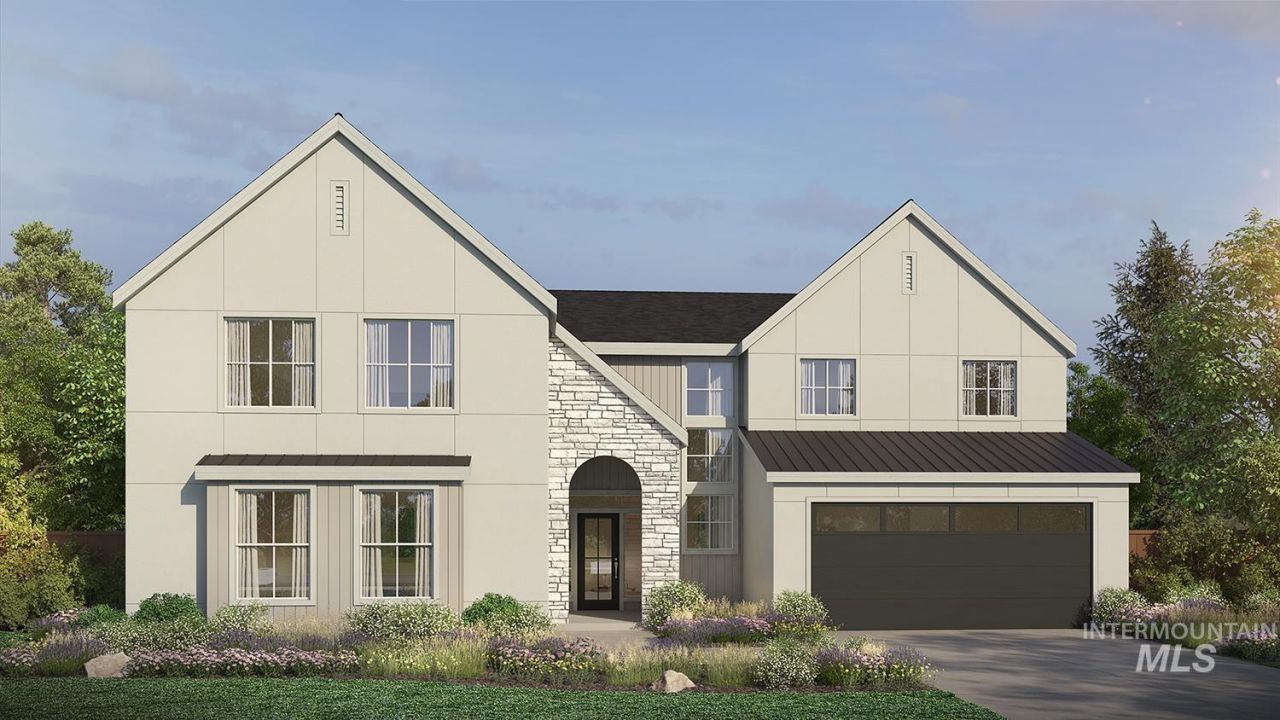
This Glacier floorplan - one of Pacific Lifestyles largest - is a To-Be-Built ready for you to add the structural options and finishes of your choosing to call it your own. It is a spacious and versatile 4,715 sq ft two-story design offering 5-6 bedrooms as well as a Multi-Gen option. In the two-story Great Room you will find soaring ceilings and a fully tiled fireplace that is the focal point. The extra-large kitchen with oversized island has access to the scullery with a bar sink, extra cabinetry and pantry to make any cook jealous. Access to the back yard is at the sliding door off the Dining leading to a covered patio for easy indoor-outdoor living and entertaining. Upstairs, a central loft anchors three secondary bedrooms, a full bath, and large laundry room. Optional second loft or second office for families with multiple people who work from home. The private primary suite boasts a retreat, walk-in closet and spa-like bath with soaking tub, glass encased walk-in shower, and dual vanity, with options for personalized finishes. Complete with an oversized 4-car tandem garage with tons of room for storage, full landscaping & fence + a full home automation & security system provide convenience & peace of mind. Community pool and walking paths complete this exclusive boutique community with views!
Property Features
Property Type: Residential - Single Family
Cooling: Central Air
Fenced: Yes
Fireplaces: 1
Garage: 4 car attached
Heating: Forced Air, Natural Gas
Lot Size: 0.20 Acres
Roof Type: Composition, Architectural Style
Stories: 2.0
Taxes: $5,000
Year Built: 2026
Amenities
Bath-Master
Guest Room
Great Room
Double Vanity
Walk-In Closet(s)
Pantry
Kitchen Island
Quartz Counters
Feature Descriptions
Appliances: Gas Water Heater, Tank Water Heater, Dishwasher, Disposal, Double Oven, Microwave, Oven/Range Built-In, Gas Range
Construction Materials: Frame, Stone, HardiPlank Type
Days on Site: 59
Exterior: Frame, Stone, HardiPlank
Fencing: Full
Fireplace: One, Gas, Insert
Flooring: Tile, Carpet, Laminate
HOA Fee: 500/ Quarterly
HOA Y/N: Yes
Lot: Standard Lot 6000-9999 SF, Irrigation Available, Sidewalks, Auto Sprinkler System, Drip Sprinkler System, Pressurized Irrigation Sprinkler System
Lot Dimensions: 125x70
Parcel#: R 8108660760
Parking: Attached, Finished Driveway
Parking Notes: Attached, Finished Driveway
Patio/Porch: Covered Patio/Deck
Patio/Porch: Covered Patio/Deck
Pool: Community, Pool
Swimming Pool: Yes
Utilities: Sewer Connected
Water: City Service
Zoning: City of Star-R-3/PUD/DA
Local Schools
High School: Owyhee
Middle School: Star
Elementary School: Star
School District: West Ada School District
Listed By / Shown By
Listed By
Agency Name: Homes of Idaho
Agency Phone: 208-442-8500
Shown By
Agency Title: Coldwell Banker Tomlinson
Agency Phone: (208) 343-3393
Estimate Your Payment
Estimated Payment
$ 6,172.49 per month $5,456.79 Principal & Interest $416.67 Property Tax $299.03 Homeowner's Insurance
8523 W Happy Day Dr., Unit Glacier | MLS# 98997561
This single family home located at 8523 W Happy Day Dr., Unit Glacier, Meridian, ID 83646 is currently listed for sale with an asking price of $1,025,246. This property was built in 2026 and has 5 bedrooms with 4715 sq. ft. W Happy Day Dr., Unit Glacier is located in the StarPointe subdivision within the West Ada School District school district. Search StarPointe real estate on www.cbboise.com today.