
Listing Courtesy of:
Gem State Realty Inc
Agency Phone: 208-734-0400

BEDS3
BATHS2.00
SQUARE FEET1,468
MLS#98992847
STATUSActive
PROPERTY TYPEResidential - Single Family
SUBDIVISIONWestgate
SCHOOLTwin Falls School District #411
Listing Courtesy of:
Gem State Realty Inc
Agency Phone: 208-734-0400
Property Description
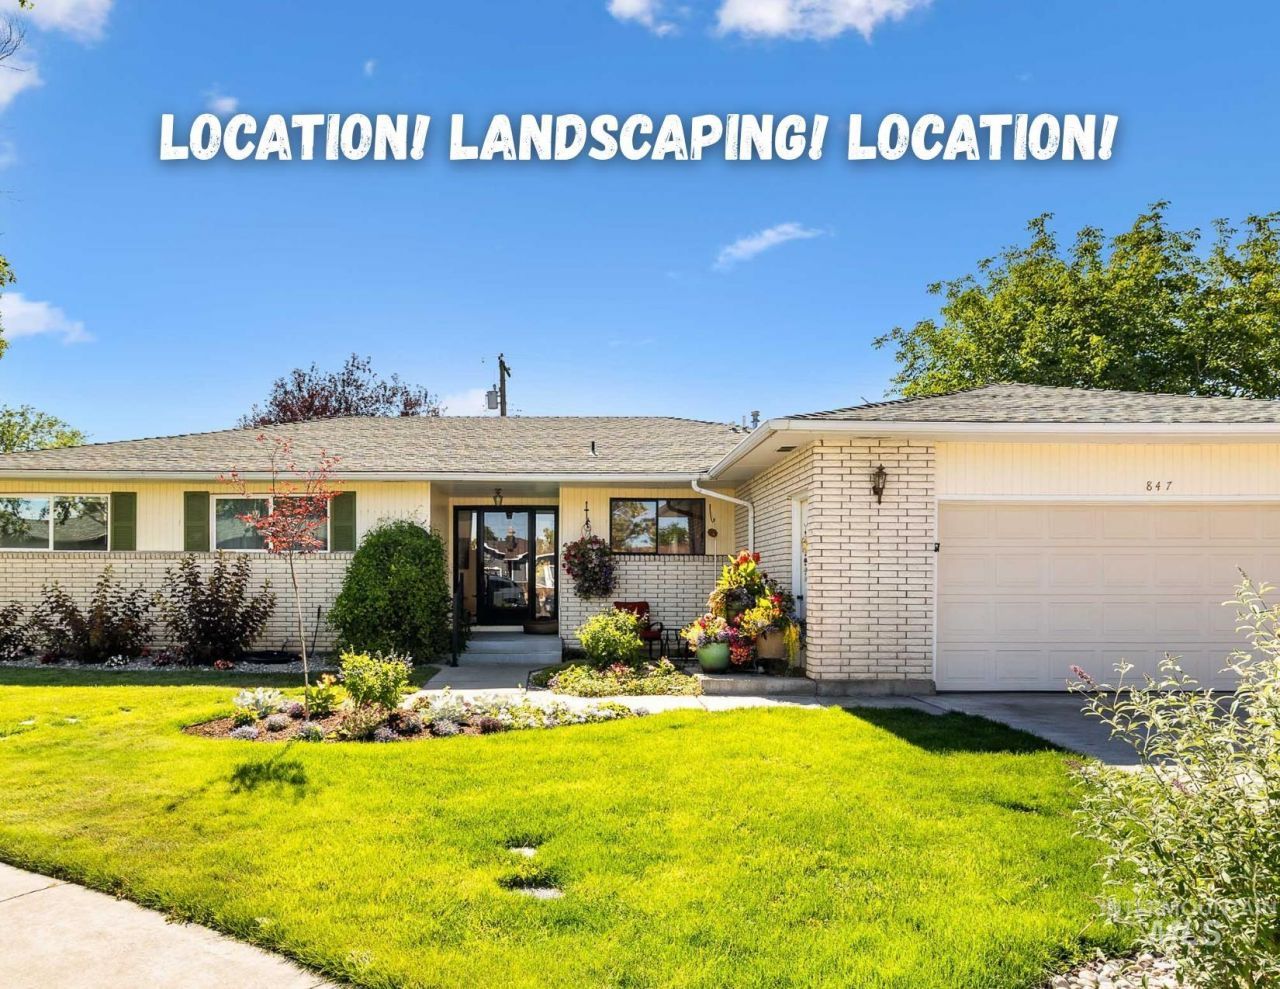
First time on the market in 30 years! This pleasantly priced and perfectly located single-level 3 bed, 2 bath ranch style home, is now available. A nicely landscaped front flows to a bright tiled entry. Inside there is plenty of room to entertain in the large formal living room connected to a family room with dining area. Master on-suite has walk-in shower, tiled floors and sliding door to the deck. Second bath was updated a few years ago. Newer gas furnace and gas water heater. Home does have A/C. A woodstove doesnt sound great now, but this winter it can be an alternative source of heat. Backyard is beautiful with garden and garden shed, large patio, master deck and shade trees. Situtated just off Falls with quick access to elementary school, middle school and the college, this gives you easy options. Well cared-for and loved home is priced for you to put your own carpet and paint updates. Could this be the one? Schedule yoru tour today.
Property Features
Property Type: Residential - Single Family
Cooling: Central Air
Fenced: Yes
Fireplaces: 1
Garage: 2 car attached
Heating: Forced Air, Natural Gas
Lot Size: 0.20 Acres
Stories: 1.0
Taxes: $1,695
Year Built: 1977
Amenities
Bed-Master Main Level
Walk In Shower
Pantry
Feature Descriptions
Appliances: Gas Water Heater, Dishwasher, Oven/Range Freestanding, Refrigerator, Washer, Dryer
Construction Materials: Wood Siding
Days on Site: 10
Exterior: Wood
Fencing: Full
Fireplace: One
Flooring: Tile, Carpet
Lot: Standard Lot 6000-9999 SF, Dog Run, Garden, Cul-De-Sac, Auto Sprinkler System, Full Sprinkler System
Lot Dimensions: 0x0
Parcel#: RPT56850010240
Parking: Attached
Parking Notes: Attached
Utilities: Sewer Connected
Water: City Service
Local Schools
High School: Canyon Ridge
Middle School: Robert Stuart
Elementary School: Perrine
School District: Twin Falls School District #411
Listed By / Shown By
Listed By
Agency Name: Gem State Realty Inc
Agency Phone: 208-734-0400
Shown By
Agency Title: Coldwell Banker Tomlinson
Agency Phone: (208) 343-3393
Estimate Your Payment
Estimated Payment
$ 1,993.90 per month $1,756.40 Principal & Interest $141.25 Property Tax $96.25 Homeowner's Insurance
847 Rosewood Dr. | MLS# 98992847
This single family home located at 847 Rosewood Dr., Twin Falls, ID 83301 is currently listed for sale with an asking price of $330,000. This property was built in 1977 and has 3 bedrooms with 1468 sq. ft. Rosewood Dr. is located in the Westgate subdivision within the Twin Falls School District #411 school district. Search Westgate real estate on www.cbboise.com today.