
Listing Courtesy of:
Silvercreek Realty Group
Agency Phone: 208-377-0422

BEDS3
BATHS2.00
SQUARE FEET1,667
MLS#98987099
STATUSPending
PROPERTY TYPEResidential - Single Family
SUBDIVISIONRiverstone
SCHOOLWest Ada School District
Listing Courtesy of:
Silvercreek Realty Group
Agency Phone: 208-377-0422
Property Description
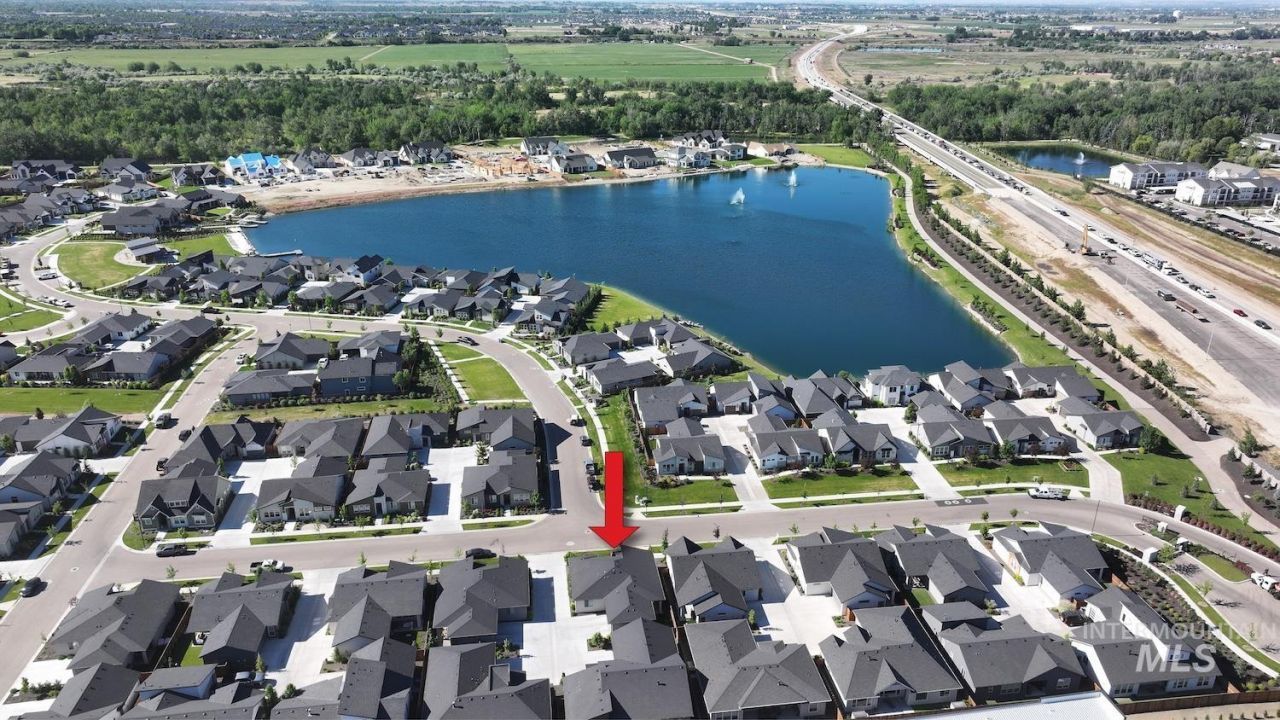
The Best-Priced Home in One of Eagles Most Desirable Resort-Style Communities! Experience luxury, convenience, and exceptional value in this move-in ready, single-level home located in the highly sought-after Riverstone community. Offering one of the best opportunities to own in this premier, amenity-rich neighborhood, this home is perfectly suited for those seeking a low-maintenance, lock-and-leave lifestyle without sacrificing comfort or quality. Thoughtfully designed with an open-concept floor plan, the home features vaulted ceilings, rich hardwood flooring, abundant natural light, and refined finishes at every turn. The gourmet kitchen is beautifully appointed with quartz countertops, a full tile backsplash, under-cabinet LED lighting, stainless steel appliances, and seamless flow into the spacious great room anchored by a cozy fireplace. The private primary suite offers a relaxing retreat with dual vanities, a full tile walk-in shower, and a generous walk-in closet. Additional upgrades include a tankless water heater, water softener, washer and dryer, and a dedicated 220V/50-amp EV charging circuit. Enjoy the unmatched Riverstone lifestyle with access to two clubhouses, a state-of-the-art fitness center, resort-style pool, private lake and Beach Club for water recreation, and miles of scenic walking paths along the Boise River.
Property Features
Property Type: Residential - Single Family
Cooling: Central Air
Fenced: Yes
Fireplaces: 1
Garage: 2 car attached
Heating: Forced Air, Natural Gas
Lot Size: 0.09 Acres
Roof Type: Composition, Architectural Style
Stories: 1.0
Taxes: $1,514
Year Built: 2023
Amenities
Bath-Master
Bed-Master Main Level
Great Room
Double Vanity
Central Vacuum Plumbed
Walk-In Closet(s)
Walk In Shower
Breakfast Bar
Pantry
Kitchen Island
Quartz Counters
Feature Descriptions
Appliances: Gas Water Heater, Dishwasher, Disposal, Microwave, Oven/Range Built-In, Refrigerator, Washer, Dryer
Community Features: Gated
Construction Materials: Frame, Stone, Stucco, HardiPlank Type, Wood Siding
Days on Site: 55
Exterior: Frame, Stone, Stucco, HardiPlank, Wood
Fencing: Full, Wood
Fireplace: One, Gas
Flooring: Hardwood, Tile, Carpet
HOA Fee: 680/ Quarterly
HOA Y/N: Yes
Lot: Sm Lot 5999 SF, Irrigation Available, Sidewalks, Auto Sprinkler System, Full Sprinkler System, Pressurized Irrigation Sprinkler System
Lot Dimensions: 75x54.50
Parcel#: R5793140720
Parking: Attached, Finished Driveway
Parking Notes: Attached, Finished Driveway
Patio/Porch: Covered Patio/Deck
Patio/Porch: Covered Patio/Deck
Pool: Community, In Ground, Pool
Swimming Pool: Yes
Utilities: Sewer Connected, Broadband Internet
Water: City Service
Local Schools
High School: Eagle
Middle School: Eagle Middle
Elementary School: Eagle
School District: West Ada School District
Listed By / Shown By
Listed By
Agency Name: Silvercreek Realty Group
Agency Phone: 208-377-0422
Shown By
Agency Title: Coldwell Banker Tomlinson
Agency Phone: (208) 343-3393
Estimate Your Payment
Estimated Payment
$ 3,157.21 per month $2,873.57 Principal & Interest $126.17 Property Tax $157.47 Homeowner's Insurance
8390 W Meltwater Ln | MLS# 98987099
This single family home located at 8390 W Meltwater Ln, Eagle, ID 83616 is currently listed for sale with an asking price of $539,900. This property was built in 2023 and has 3 bedrooms with 1667 sq. ft. W Meltwater Ln is located in the Riverstone subdivision within the West Ada School District school district. Search Riverstone real estate on www.cbboise.com today.