
Listing Courtesy of:
Silvercreek Realty Group
Agency Phone: 208-377-0422

BEDS3
BATHS3.00
SQUARE FEET2,789
MLS#99002762
STATUSActive
PROPERTY TYPEResidential - Single Family
SUBDIVISIONDry Creek Ranch
SCHOOLWest Ada School District
Listing Courtesy of:
Silvercreek Realty Group
Agency Phone: 208-377-0422
Property Description
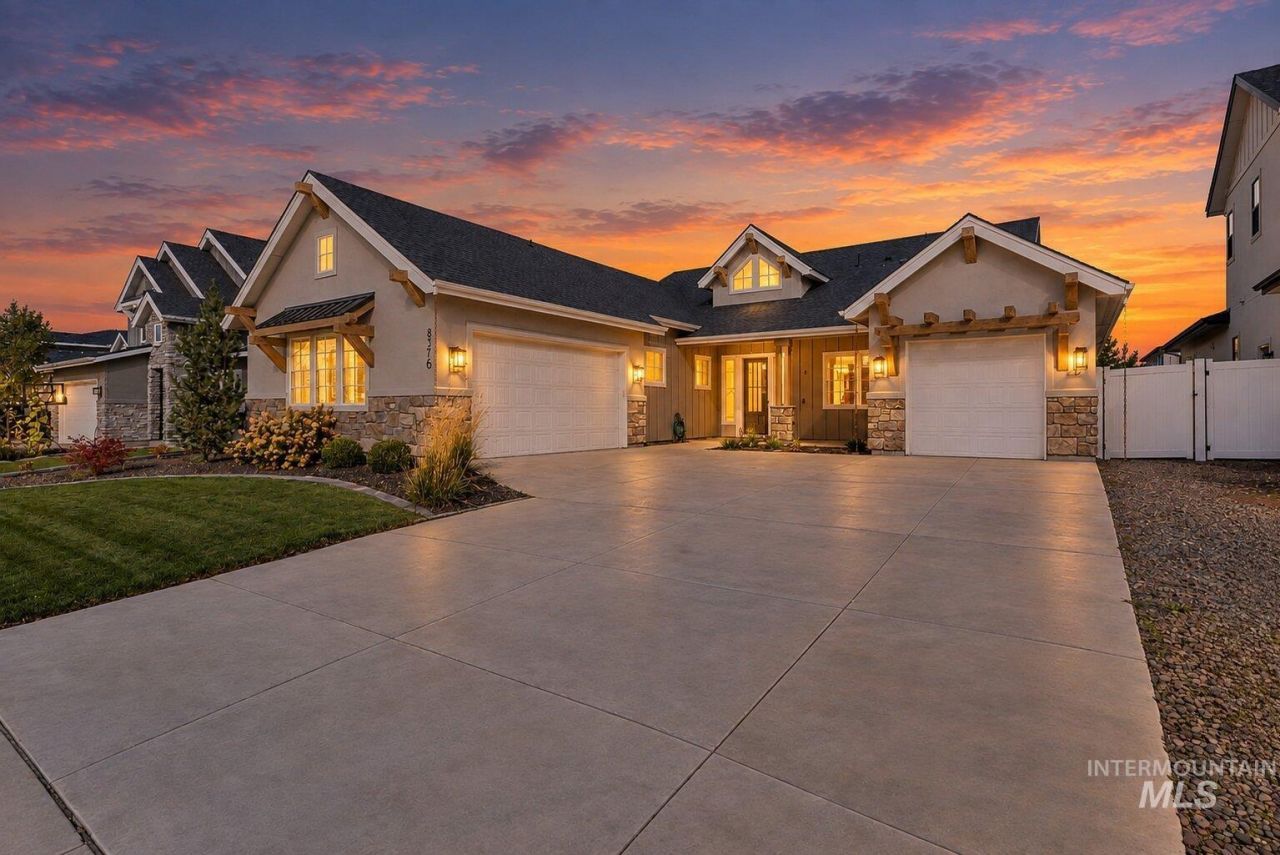
The Summit floorplan combines luxury and functionality with 10 ceilings throughout and a vaulted living room that opens to an extended covered patio. The north-facing backyard features mountain views from the east side of the patio, and 8 windows fill the home with natural light. The interior features 3 bedrooms and 3.5 bathrooms. Every bedroom includes an en suite bathroom for optimal privacy and convenience. Master Suite features a massive walk-in closet, a huge walk-in shower, and a stand-alone tub. Kitchen has upgraded quartz countertops, cabinets to the ceiling with soft-close hardware, and a complete Bosch appliance package. Extended living and dining areas offer extra space for entertaining. Â - Garage: 3-car garage. Location & Community Highlights: Located in Dry Creek Ranch, just minutes from Eagle and less than an hour from Bogus Basin. Nearby amenities include access to biking, hiking, and horseback riding trails, as well as an on-site equestrian boarding facility. A new $10 million+ community center is coming soon, which will include a second community pool.
Property Features
Property Type: Residential - Single Family
Cooling: Central Air
Fenced: Yes
Garage: 3 car attached
Heating: Forced Air, Natural Gas
Lot Size: 0.22 Acres
Roof Type: Composition
Stories: 1.0
Taxes: $2,600
Year Built: 2020
Amenities
Bath-Master
Bed-Master Main Level
Split Bedroom
Family Room
Double Vanity
Walk In Shower
Breakfast Bar
Pantry
Kitchen Island
Quartz Counters
Feature Descriptions
Appliances: Gas Water Heater, Dishwasher, Disposal, Double Oven, Microwave, Oven/Range Built-In, Water Softener Owned, Gas Oven
Construction Materials: Frame, HardiPlank Type
Days on Site: 13
Exterior: Frame, HardiPlank
Fencing: Partial, Vinyl
Fireplace: Gas
HOA Fee: 1325/ Annually
HOA Y/N: Yes
Lot: Standard Lot 6000-9999 SF, Auto Sprinkler System, Full Sprinkler System, Pressurized Irrigation Sprinkler System
Lot Dimensions: 150x65
Parcel#: R1936180500
Parking: Attached, Finished Driveway
Parking Notes: Attached, Finished Driveway
Utilities: Sewer Connected
Water: Community Service
Local Schools
High School: Eagle
Middle School: Eagle Middle
Elementary School: Seven Oaks
School District: West Ada School District
Listed By / Shown By
Listed By
Agency Name: Silvercreek Realty Group
Agency Phone: 208-377-0422
Shown By
Agency Title: Coldwell Banker Tomlinson
Agency Phone: (208) 343-3393
Estimate Your Payment
Estimated Payment
$ 5,550.05 per month $5,056.30 Principal & Interest $216.67 Property Tax $277.08 Homeowner's Insurance
8376 W Brooks Dr | MLS# 99002762
This single family home located at 8376 W Brooks Dr, Boise, ID 83714 is currently listed for sale with an asking price of $950,000. This property was built in 2020 and has 3 bedrooms with 2789 sq. ft. W Brooks Dr is located in the Dry Creek Ranch subdivision within the West Ada School District school district. Search Dry Creek Ranch real estate on www.cbboise.com today.