
Listing Courtesy of:
Keller Williams Realty Boise
Agency Phone: 208-672-9000

BEDS5
BATHS3.00
SQUARE FEET3,865
MLS#99004333
STATUSNew
PROPERTY TYPEResidential - Single Family
SUBDIVISIONPromontory Ridge
SCHOOLBoise School District #1
Listing Courtesy of:
Keller Williams Realty Boise
Agency Phone: 208-672-9000
Property Description
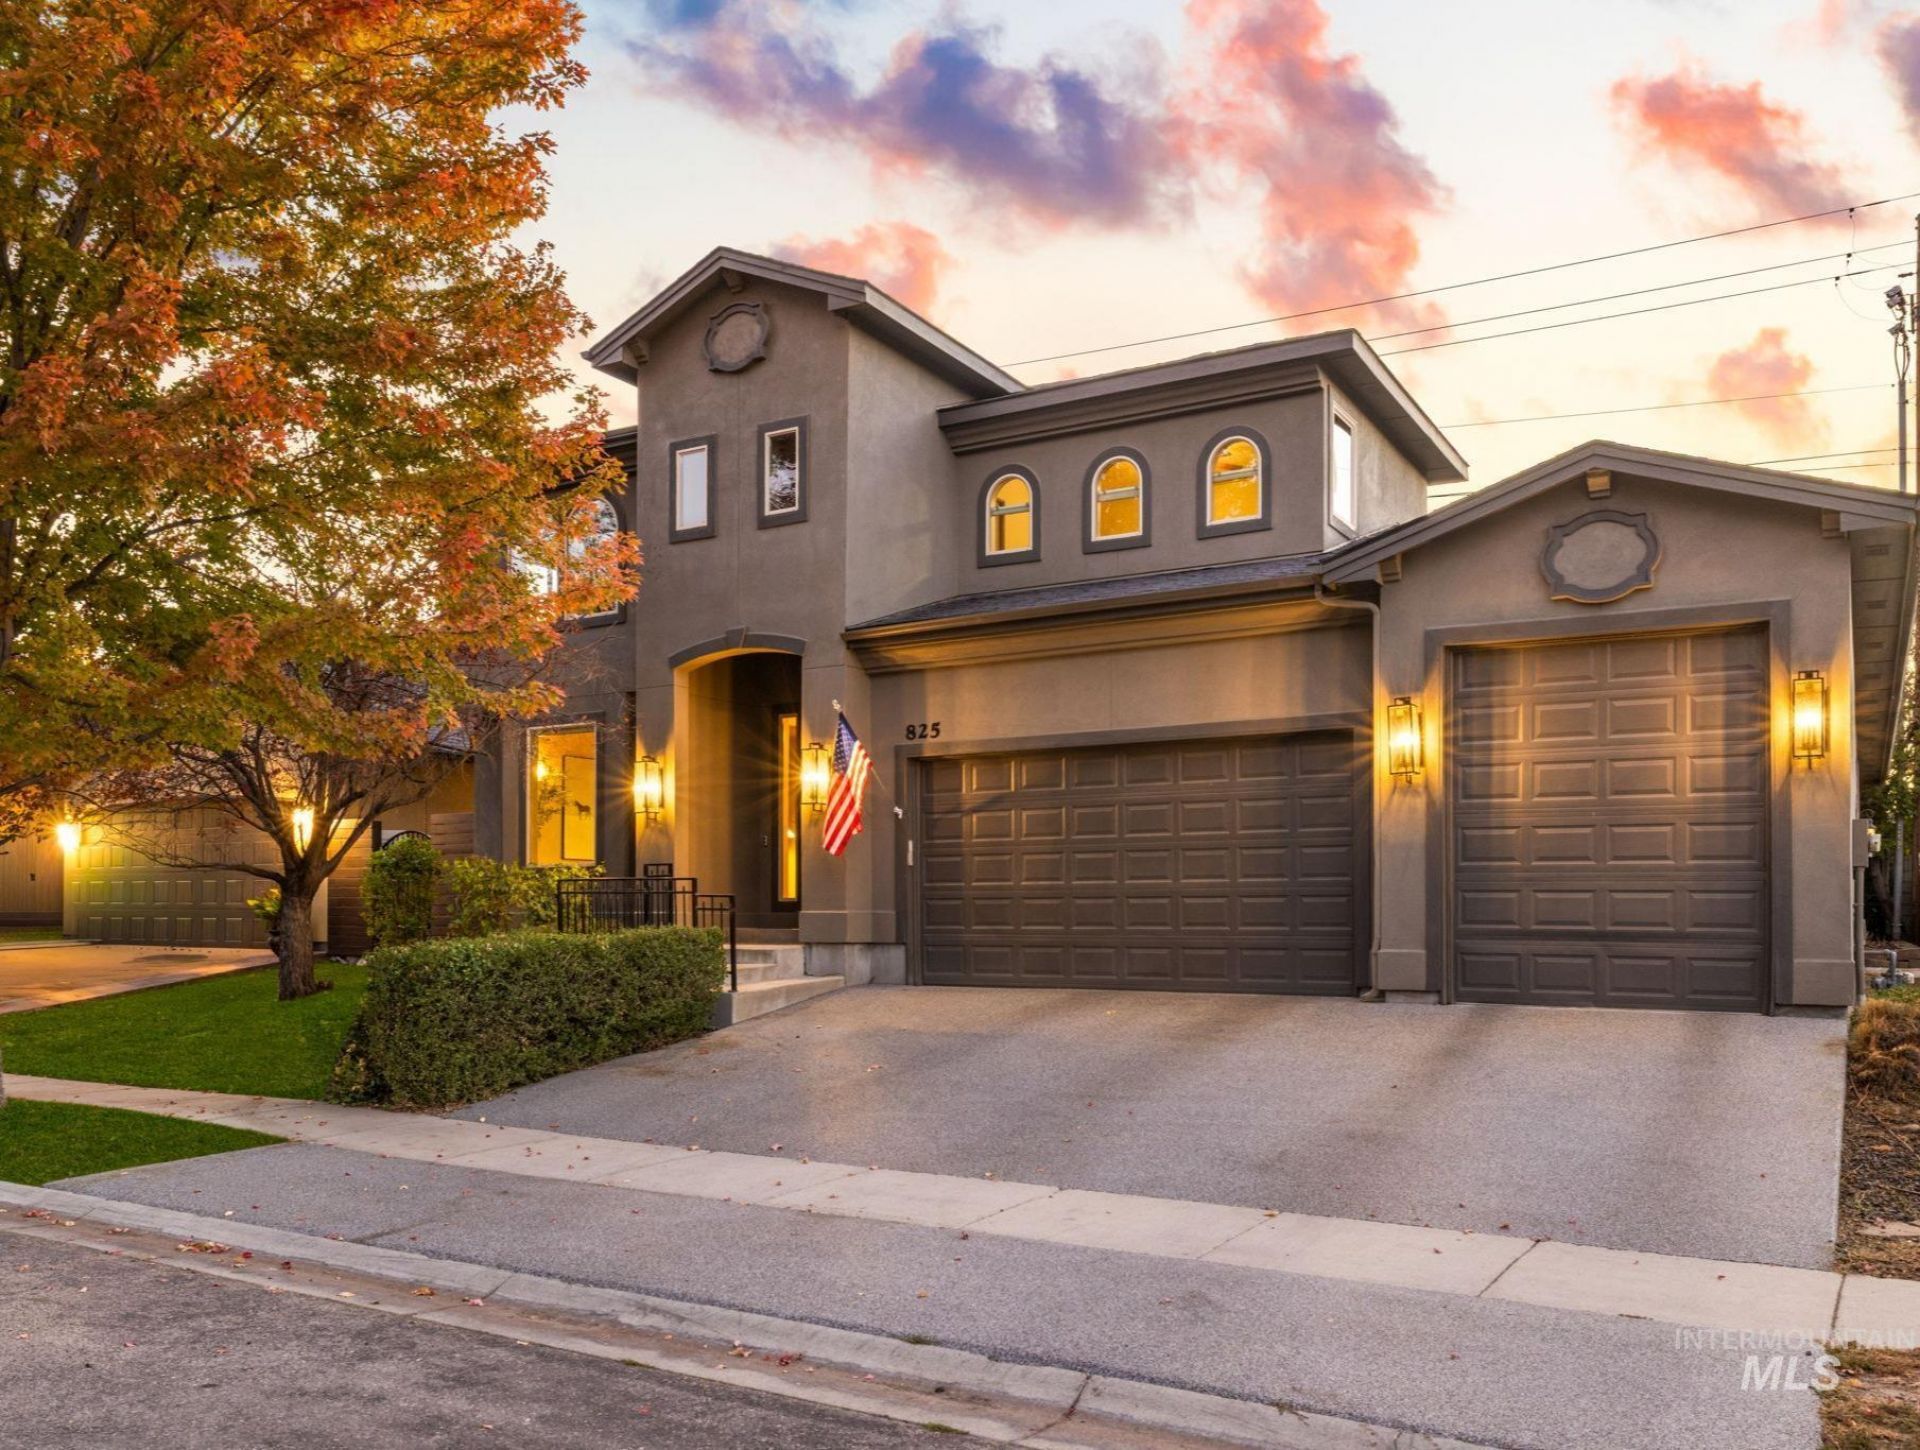
Distinguished elegance defines this exceptional Southeast Boise home, ideally situated with convenient access to Lucky Peak, the Boise River, Micron, and the airport. Timeless finishes and multiple living and dining spaces create a sophisticated setting for grand-scale hosting and everyday living. Travertine floors, rich wood accents, and granite countertops elevate the classic aesthetic, enhanced by a soaring two-story great room where oversized windows draw in natural light and a floor-to-ceiling stone fireplace adds warmth and architectural presence. The great room flows seamlessly into the gourmet kitchen, equipped for the discerning chef with a gas range, built-in refrigerator, wine fridge, and walk-in pantry. The secluded main-level master suite offers direct patio access and a well-appointed ensuite with a soaking tub, dual vanities, walk-in shower, and dedicated laundry facilities. Upstairs, an airy loft adds flexible gathering space, complemented by a second laundry room and a versatile bedroom layout. Two generously sized bedrooms share a Jack-and-Jill bath, while a third creates the option for a second master or guest quarters with its own ensuite. Mature landscaping shades the perfectly sized backyard, with room to play, relax, or entertain beneath the gazebo. A rare five-car garage provides ample space for vehicles, recreational toys, or a hobby workshop.
Property Features
Property Type: Residential - Single Family
Cooling: Central Air
Fenced: Yes
Fireplaces: 1
Garage: 5 car attached
Heating: Forced Air, Natural Gas
Lot Size: 0.18 Acres
Roof Type: Architectural Style
Stories: 2.0
Taxes: $6,744
Year Built: 2011
Amenities
Bath-Master
Bed-Master Main Level
Guest Room
Den/Office
Formal Dining
Great Room
Double Vanity
Central Vacuum Plumbed
Walk-In Closet(s)
Loft
Walk In Shower
Breakfast Bar
Pantry
Kitchen Island
Granite Counters
Feature Descriptions
Appliances: Gas Water Heater, Dishwasher, Disposal, Microwave, Oven/Range Built-In, Refrigerator, Washer, Dryer, Gas Range
Construction Materials: Frame, Stucco
Days on Site: 1
Exterior: Frame, Stucco
Fencing: Full, Wood
Fireplace: One, Gas
Flooring: Tile, Carpet
Formal Dining: Yes
HOA Fee: 1025/ Annually
HOA Y/N: Yes
Lot: Standard Lot 6000-9999 SF, Sidewalks, Auto Sprinkler System, Full Sprinkler System
Parcel#: R7198560390
Parking: Attached, Finished Driveway
Parking Notes: Attached, Finished Driveway
Patio/Porch: Covered Patio/Deck
Patio/Porch: Covered Patio/Deck
Pool: Community
Swimming Pool: Yes
Utilities: Sewer Connected
Water: City Service
Local Schools
High School: Timberline (Boise)
Middle School: Les Bois
Elementary School: Liberty
School District: Boise School District #1
Listed By / Shown By
Listed By
Agency Name: Keller Williams Realty Boise
Agency Phone: 208-672-9000
Shown By
Agency Title: Coldwell Banker Tomlinson
Agency Phone: (208) 343-3393
Estimate Your Payment
Estimated Payment
$ 5,950.96 per month $5,108.99 Principal & Interest $562.00 Property Tax $279.97 Homeowner's Insurance
825 E Rubicon Dr | MLS# 99004333
This single family home located at 825 E Rubicon Dr, Boise, ID 83716 is currently listed for sale with an asking price of $959,900. This property was built in 2011 and has 5 bedrooms with 3865 sq. ft. E Rubicon Dr is located in the Promontory Ridge subdivision within the Boise School District #1 school district. Search Promontory Ridge real estate on www.cbboise.com today.