
Listing Courtesy of:
Aspire Realty Group
Agency Phone: 208-615-2433

BEDS5
BATHS4.00
SQUARE FEET8,309
MLS#98996393
STATUSActive
PROPERTY TYPEResidential - Single Family
SUBDIVISIONStonebriar
SCHOOLWest Ada School District
Listing Courtesy of:
Aspire Realty Group
Agency Phone: 208-615-2433
Property Description
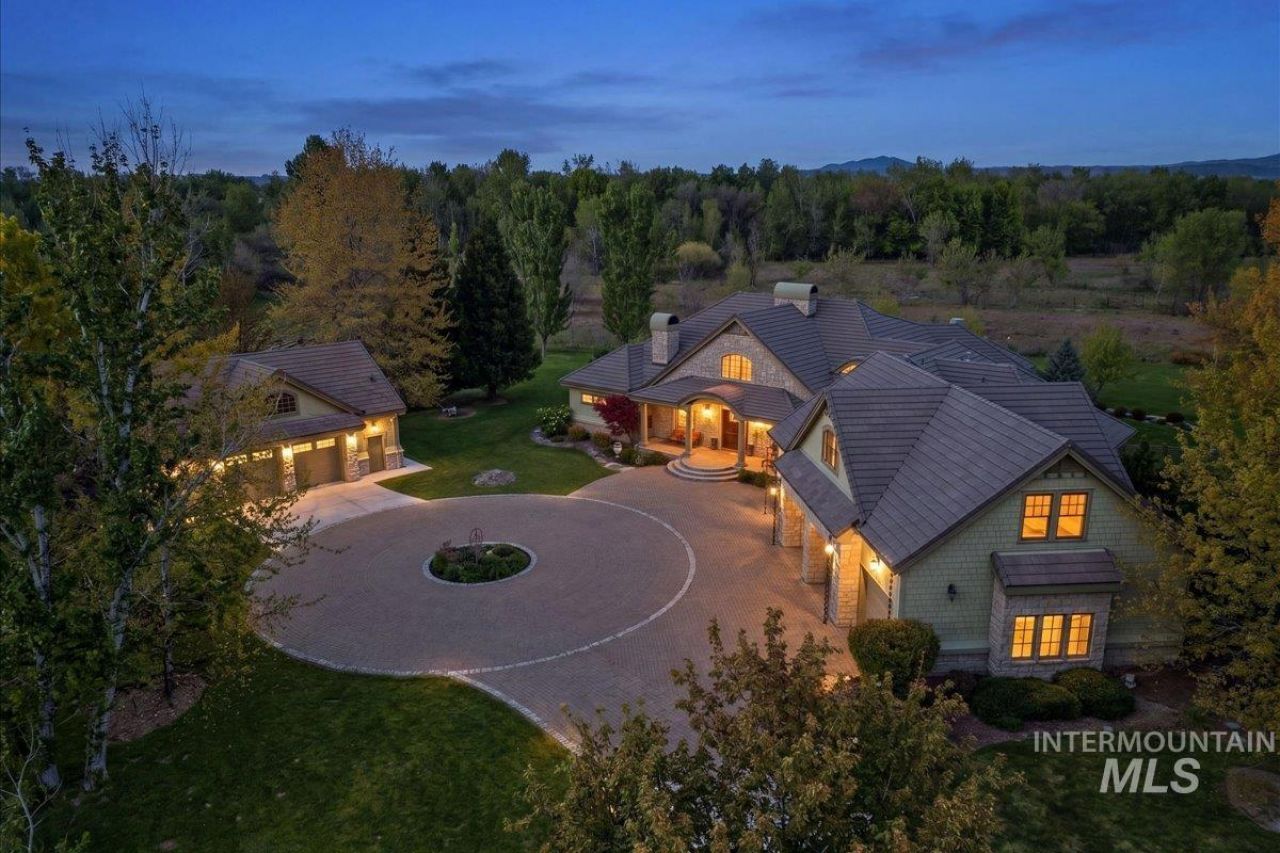
MASSIVE ADDITION!!! Experience true luxury on this secluded 10-acre estate in the prestigious Stonebriar community?where privacy, nature, and convenience converge. Enjoy abundant wildlife, your own private pond, and exclusive Boise River access just moments from home. Inside, a gourmet kitchen showcases elite finishes including a Wolf range and Sub-Zero fridge/freezer. Two primary suites, heated travertine floors, and three fireplaces elevate everyday comfort. Take in sweeping panoramic views from every direction, and create, build, or store with ease in the fully equipped dream workshop featuring exceptional space and lighting. A rare bonus is the approximately 2,700± sq. ft. addition currently under construction, offering buyers the unique opportunity to customize the interior finishes and design to perfectly fit their vision and lifestyle. This extraordinary property blends serenity, sophistication, flexibility, and functionality?an unparalleled opportunity to own one of the Treasure Valleys finest estates. Dont let it slip away.
Property Features
Property Type: Residential - Single Family
Cooling: Central Air
Fenced: Yes
Fireplaces: 3
Garage: 6 car attached
Heating: Heated, Forced Air, Natural Gas
Lot Size: 10.02 Acres
Roof Type: Tile
Taxes: $11,370
Year Built: 2005
Amenities
Workbench
Bath-Master
Bed-Master Main Level
Guest Room
Split Bedroom
Den/Office
Formal Dining
Family Room
Rec/Bonus
Two Master Bedrooms
Walk-In Closet(s)
Breakfast Bar
Pantry
Granite Counters
Feature Descriptions
Accessibility: Handicapped
Appliances: Water Heater, Gas Water Heater, Tankless Water Heater, Dishwasher, Disposal, Double Oven, Microwave, Oven/Range Built-In, Refrigerator, Water Softener Owned
Community Features: Gated
Construction Materials: Frame, Masonry, Stone, HardiPlank Type
Days on Site: 4
Exterior: Frame, Masonry, Stone, HardiPlank
Fencing: Partial, Metal, Wire, Wood
Fireplace: Three or More
Flooring: Concrete, Hardwood, Carpet, Marble
Formal Dining: Yes
HOA Fee: 600/ Monthly
HOA Y/N: Yes
Lot: 10 - 19.9 Acres, Garden, Views, Auto Sprinkler System, Full Sprinkler System, Pressurized Irrigation Sprinkler System
Parcel#: R8180730140
Parking: Garage Door Access, Attached, Detached, RV Access/Parking, Finished Driveway
Parking Notes: Garage Door Access, Attached, Detached, RV Access/Par
Patio/Porch: Covered Patio/Deck
Patio/Porch: Covered Patio/Deck
Sewer: Other
Utilities: Natural Gas Connected, Cable Connected, Broadband Internet
Water: Community Service, Well, Other
Waterfront: Waterfront, River
Local Schools
High School: Eagle
Middle School: Eagle Middle
Elementary School: Star
School District: West Ada School District
Listed By / Shown By
Listed By
Agency Name: Aspire Realty Group
Agency Phone: 208-615-2433
Shown By
Agency Title: Coldwell Banker Tomlinson
Agency Phone: (208) 343-3393
Estimate Your Payment
Estimated Payment
$ 28,681.09 per month $26,292.75 Principal & Interest $947.50 Property Tax $1,440.83 Homeowner's Insurance
8177 N Stonebriar Lane | MLS# 98996393
This single family home located at 8177 N Stonebriar Lane, Meridian, ID 83646 is currently listed for sale with an asking price of $4,940,000. This property was built in 2005 and has 5 bedrooms with 8309 sq. ft. N Stonebriar Lane is located in the Stonebriar subdivision within the West Ada School District school district. Search Stonebriar real estate on www.cbboise.com today.