
Listing Courtesy of:
RE/MAX Capital City
Agency Phone: 208-344-7477

BEDS5
BATHS3.00
SQUARE FEET2,801
MLS#98998683
STATUSNew
PROPERTY TYPEResidential - Single Family
SUBDIVISIONBayhill Springs
SCHOOLBoise School District #1
Listing Courtesy of:
RE/MAX Capital City
Agency Phone: 208-344-7477
Property Description
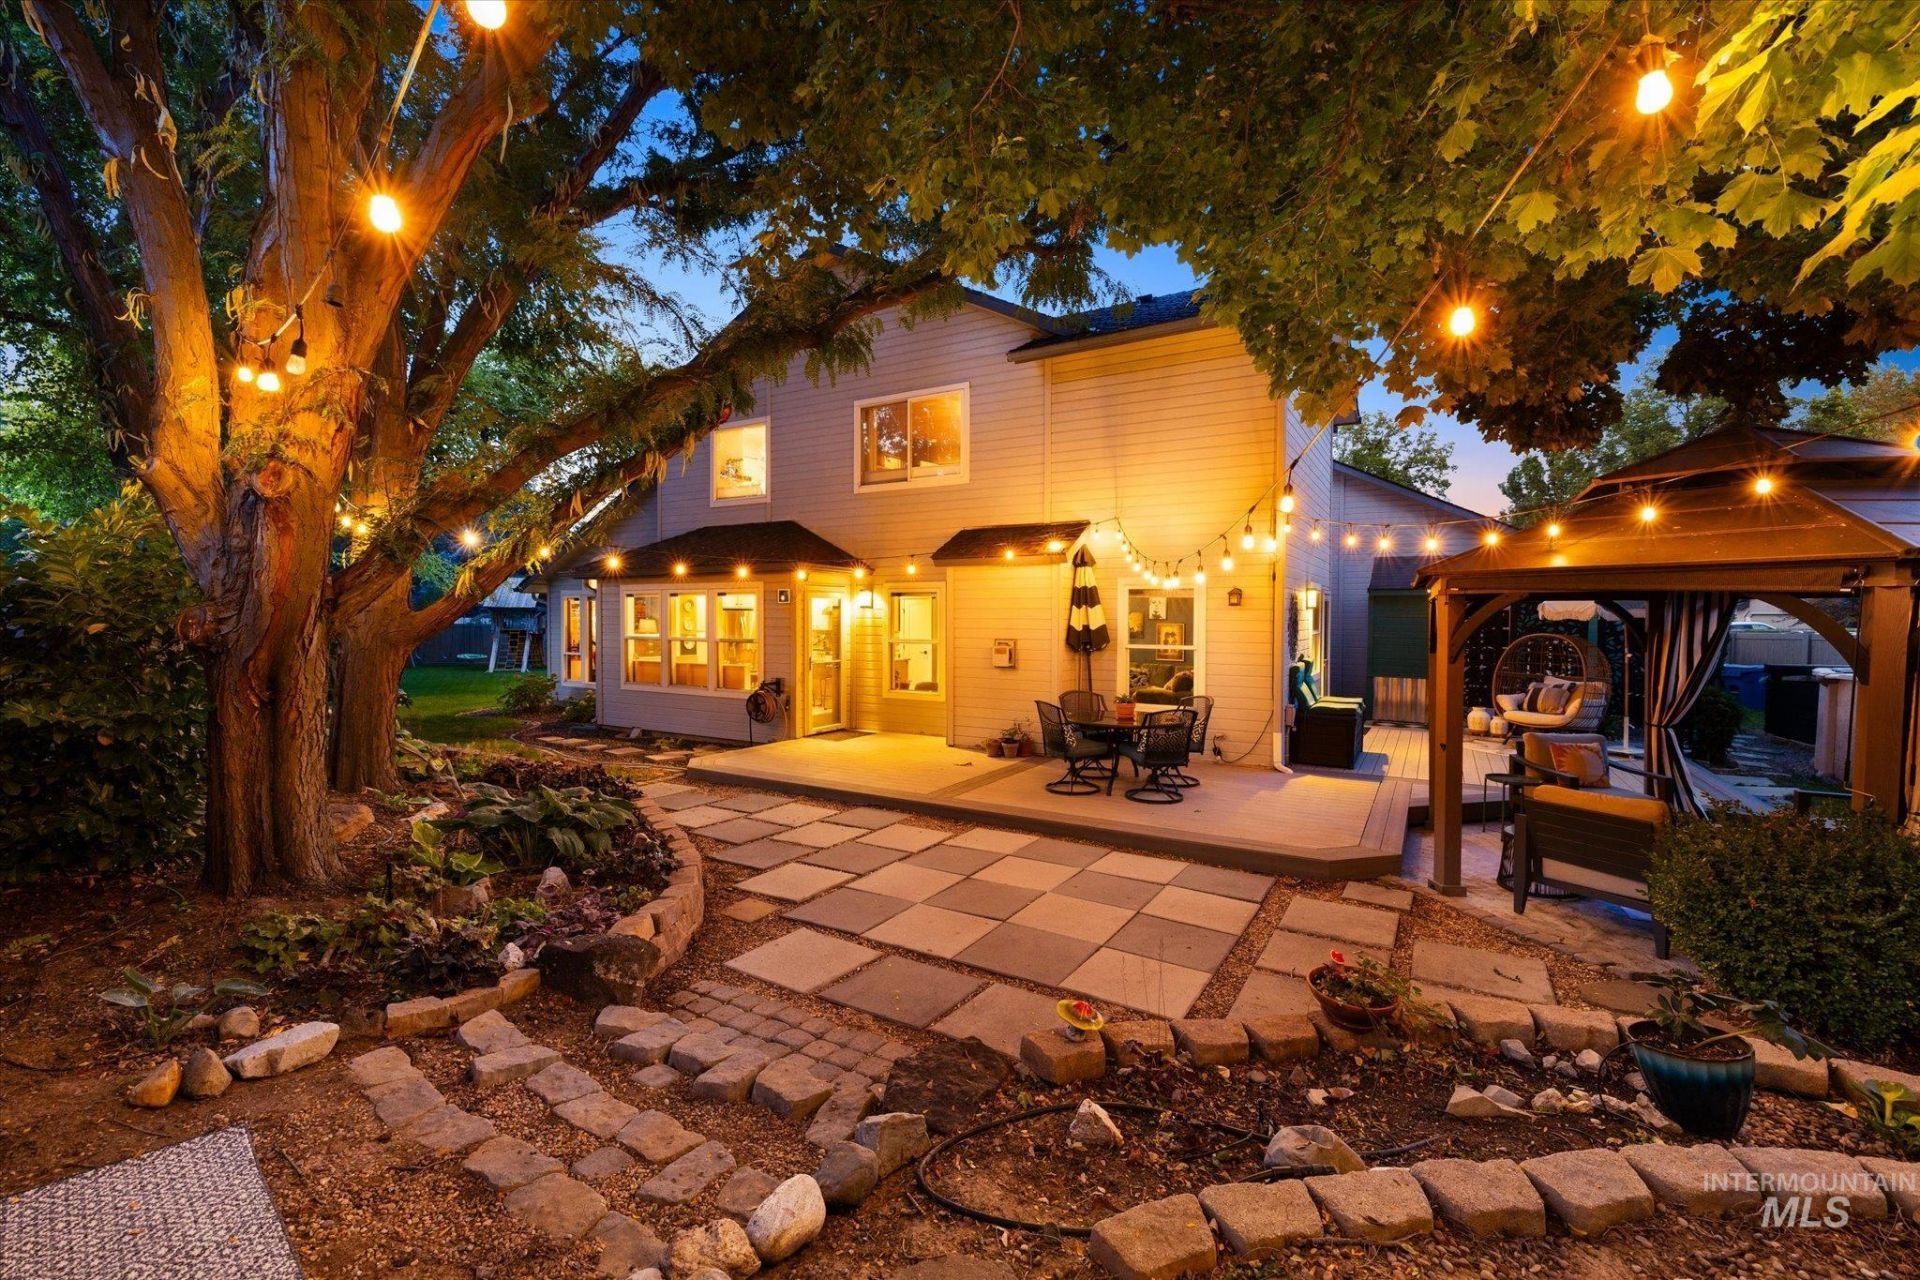
OPEN HOUSE SAT 8/29 2-4pm. If the coolest person you know was a house, this would be it. Serious main character energy on 1/3 acre at the back of a cul-de-sac in Bayhill Springs Subdivision plus average monthly water bills of $26, might make you forget theres a whole world beyond the twinkle lights. A wraparound Trex deck is just the beginning, an Alice in Wonderland checkerboard patio off the She-shed, a glorious gazebo, smartly sized salt water pool & play structure sit among lovingly tended landscaping & mature shade trees on all sides. The sun shines in with floor to ceiling windows bookending the front living room & vibing dining area, while a wall of windows fills the kitchen & custom banquette with natural light. Two living spaces each have a fireplace, while a ladder off the dining area leads to your own private art gallery nook. Fully upgraded kitchen overlooks the backyard fairyland, with all a chef desires, high end appliances, pantry, island, a wrap around breakfast bar. Five bedrooms thoughtfully laid out with 2 guest suites tucked way & adjacent to a full bath on the main level, & upstairs offers a luxurious primary suite with a walk in closet & separate shower & soaker tub. Even the 3 car garage joins the fun with its own mini split for year round workspace. Fair warning, this may quickly become the house everyone wants to hang out at, & we cant really blame them.
Property Features
Property Type: Residential - Single Family
Cooling: Central Air, Ductless/Mini Split
Fenced: Yes
Fireplaces: 2
Garage: 3 car attached
Heating: Forced Air, Natural Gas, Ductless/Mini Split
Lot Size: 0.32 Acres
Roof Type: Architectural Style
Stories: 2.0
Taxes: $4,852
Year Built: 1994
Amenities
Bath-Master
Split Bedroom
Den/Office
Formal Dining
Family Room
Great Room
Double Vanity
Walk-In Closet(s)
Walk In Shower
Breakfast Bar
Pantry
Kitchen Island
Granite Counters
Quartz Counters
Feature Descriptions
Appliances: Gas Water Heater, Tank Water Heater, Dishwasher, Disposal, Oven/Range Freestanding, Refrigerator, Water Softener Owned, Gas Range
Construction Materials: Frame
Exterior: Frame
Fencing: Full, Vinyl
Fireplace: Two, Gas
Flooring: Hardwood, Tile
Formal Dining: Yes
HOA Fee: 230/ Semi-Annually
HOA Y/N: Yes
Lot: 10000 SF - .49 AC, Garden, Cul-De-Sac, Auto Sprinkler System, Drip Sprinkler System, Full Sprinkler System
Parcel#: R0843350070
Parking: Attached
Parking Notes: Attached
Patio/Porch: Covered Patio/Deck
Patio/Porch: Covered Patio/Deck
Pool: Above Ground, Pool, Private
Swimming Pool: Yes
Utilities: Sewer Connected
Water: City Service
Zoning: R-1C
Local Schools
High School: Capital
Middle School: Fairmont
Elementary School: Valley View (Boise)
School District: Boise School District #1
Listed By / Shown By
Listed By
Agency Name: RE/MAX Capital City
Agency Phone: 208-344-7477
Shown By
Agency Title: Coldwell Banker Tomlinson
Agency Phone: (208) 343-3393
Estimate Your Payment
Estimated Payment
$ 4,889.43 per month $4,252.08 Principal & Interest $404.33 Property Tax $233.01 Homeowner's Insurance
8155 W Burntree Ct | MLS# 98998683
This single family home located at 8155 W Burntree Ct, Boise, ID 83704 is currently listed for sale with an asking price of $798,900. This property was built in 1994 and has 5 bedrooms with 2801 sq. ft. W Burntree Ct is located in the Bayhill Springs subdivision within the Boise School District #1 school district. Search Bayhill Springs real estate on www.cbboise.com today.