
Listing Courtesy of:
Homes of Idaho
Agency Phone: 208-442-8500

BEDS4
BATHS3.00
SQUARE FEET2,950
MLS#98988342
STATUSPending
PROPERTY TYPEResidential - Single Family
SUBDIVISIONPinnacle
SCHOOLWest Ada School District
Listing Courtesy of:
Homes of Idaho
Agency Phone: 208-442-8500
Property Description
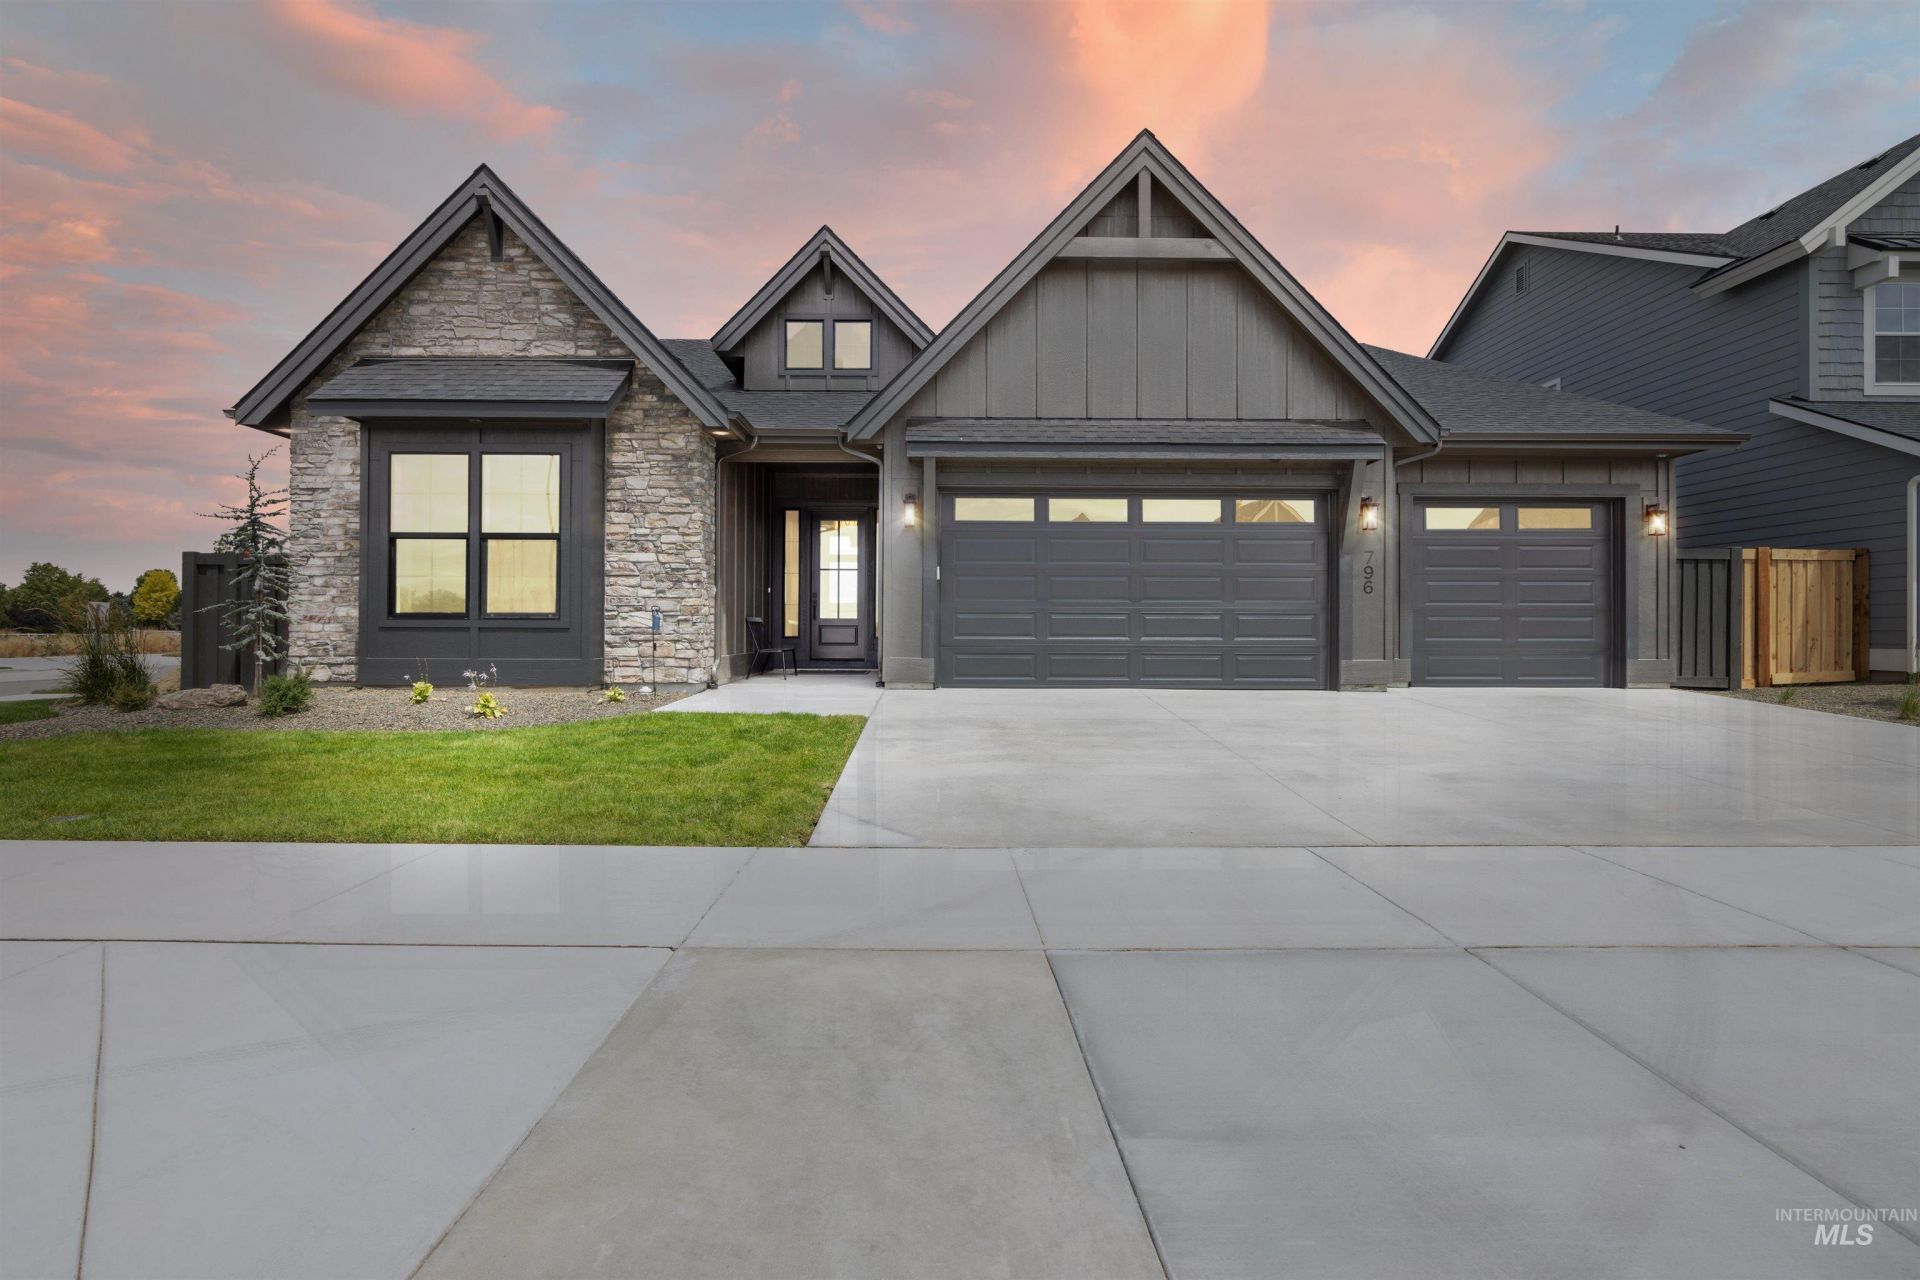
The Charlotte Rose by James Clyde Homes showcases exceptional quality, timeless design, and superior craftsmanship throughout. From the engineered hardwood flooring and premium Thermador® stainless steel appliances to the custom cabinetry and exquisite finish work, every detail has been thoughtfully curated. The spacious great room features soaring vaulted ceilings with stunning beam accents, creating a warm and inviting gathering space. Upstairs, a versatile bonus room provides the perfect space for a media room, home office, or playroom. Complete with fully landscaped front and back yards and full fencing, this home is move-in ready and designed for effortless living. Conveniently located near Discovery Park, youll enjoy easy access to recreation, walking trails, and everyday amenities. BTVAI!
Property Features
Property Type: Residential - Single Family
Cooling: Central Air
Fenced: Yes
Fireplaces: 1
Garage: 3 car attached
Heating: Forced Air, Natural Gas
Lot Size: 0.19 Acres
Roof Type: Composition
Taxes: $0
Year Built: 2026
Amenities
Bath-Master
Bed-Master Main Level
Split Bedroom
Den/Office
Great Room
Rec/Bonus
Double Vanity
Central Vacuum Plumbed
Walk-In Closet(s)
Breakfast Bar
Pantry
Kitchen Island
Quartz Counters
Feature Descriptions
Appliances: Gas Water Heater, Tankless Water Heater, Dishwasher, Disposal, Double Oven, Microwave, Oven/Range Built-In, Gas Range
Construction Materials: Concrete, Frame, Stone, HardiPlank Type
Days on Site: 91
Exterior: Concrete, Frame, Stone, HardiPlank
Fencing: Full, Wood
Fireplace: Gas, One
Flooring: Tile, Carpet, Engineered Wood Floors
HOA Fee: 250/ Quarterly
HOA Y/N: Yes
Lot: Standard Lot 6000-9999 SF, Irrigation Available, Sidewalks
Lot Dimensions: 125x66
Parcel#: R0475981220
Parking: Attached, Finished Driveway
Parking Notes: Attached, Finished Driveway
Patio/Porch: Covered Patio/Deck
Patio/Porch: Covered Patio/Deck
Pool: Community, In Ground, Pool
Swimming Pool: Yes
Utilities: Sewer Connected, Cable Connected
Water: City Service
Local Schools
High School: Mountain View
Middle School: Victory
Elementary School: Mary McPherson
School District: West Ada School District
Listed By / Shown By
Listed By
Agency Name: Homes of Idaho
Agency Phone: 208-442-8500
Shown By
Agency Title: Coldwell Banker Tomlinson
Agency Phone: (208) 343-3393
Estimate Your Payment
Estimated Payment
$ 5,332.13 per month $5,055.11 Principal & Interest $0.00 Property Tax (data not provided by mls) $277.02 Homeowner's Insurance
796 E Crescendo St | MLS# 98988342
This single family home located at 796 E Crescendo St, Meridian, ID 83642 is currently listed for sale with an asking price of $949,777. This property was built in 2026 and has 4 bedrooms with 2950 sq. ft. E Crescendo St is located in the Pinnacle subdivision within the West Ada School District school district. Search Pinnacle real estate on www.cbboise.com today.