
Listing Courtesy of:
Powered-By
Agency Phone: 208-965-6673

BEDS5
BATHS3.00
SQUARE FEET3,226
MLS#99001392
STATUSActive
PROPERTY TYPEResidential - Single Family
SUBDIVISIONMeridian Greens
SCHOOLWest Ada School District
Listing Courtesy of:
Powered-By
Agency Phone: 208-965-6673
Property Description
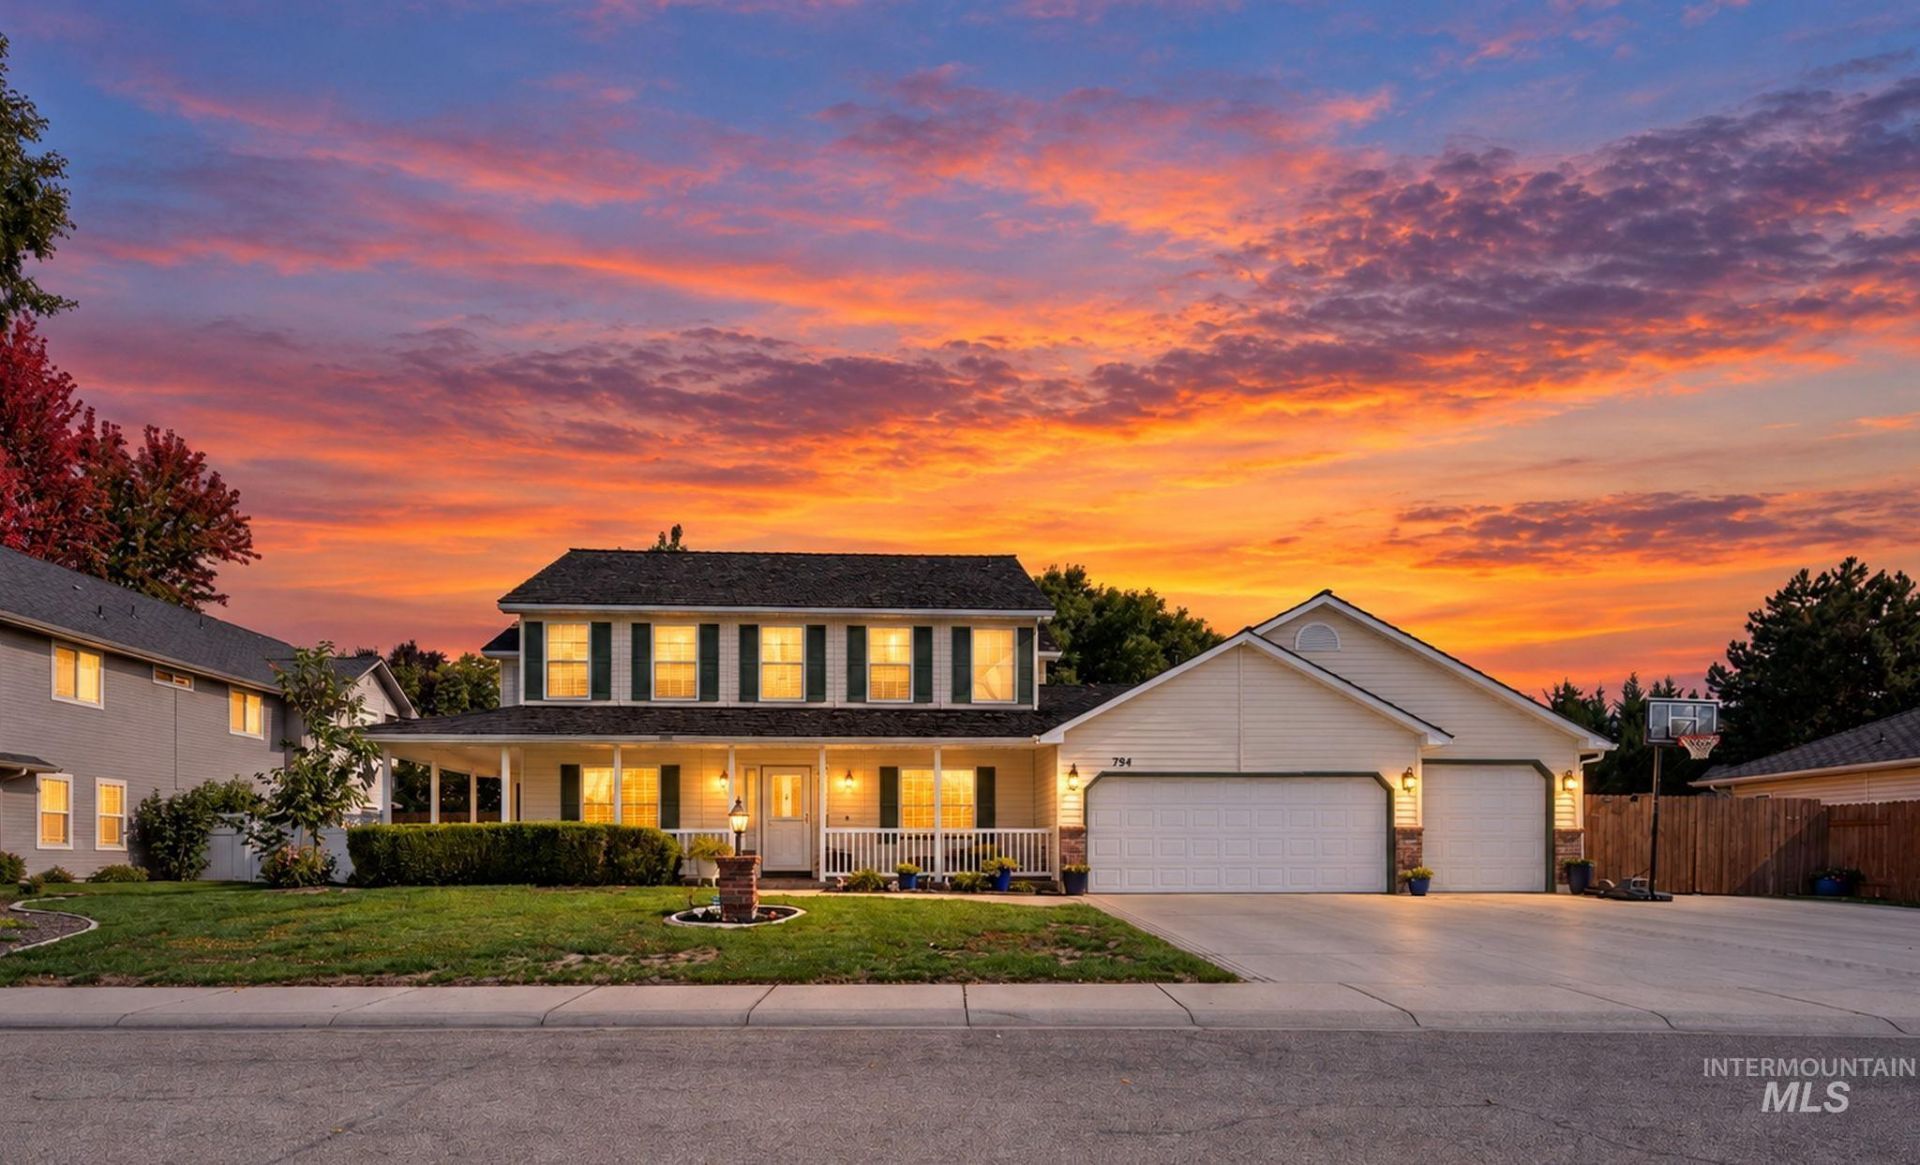
Wait is this a park? Appears to be, but the stunning trees & yard are all yours on this 0.34 acre lot with an entertainers patio. Watch backyard antics from your dream kitchen window (Wolf gas range, built-in Sub-Zero fridge, breakfast bar, eat-in area). Lovely 5 bedroom home sits on a quiet street in the desirable Meridian Greens community. Rooms for everyone and everything! Formal dining, pantry, living, gym + spacious multi-use family room with custom built-ins, powder room & french doors to patio. The main-floor bedroom has an en suite; upstairs primary bedroom with jetted tub, walk-in shower plus 3 more roomy bedrooms & full bath. Charming covered front porch, 3-car garage, large fenced RV parking, generous off street parking, raised garden beds, LOCATION & more.
Property Features
Property Type: Residential - Single Family
Cooling: Central Air
Fenced: Yes
Garage: 3 car attached
Heating: Forced Air, Natural Gas
Lot Size: 0.34 Acres
Roof Type: Wood
Stories: 2.0
Taxes: $2,705
Year Built: 1996
Amenities
Bath-Master
Guest Room
Formal Dining
Family Room
Walk-In Closet(s)
Breakfast Bar
Pantry
Feature Descriptions
Accessibility: Bathroom Bars, Accessible Hallway(s)
Appliances: Gas Water Heater, Dishwasher, Disposal, Microwave, Oven/Range Freestanding, Refrigerator, Water Softener Owned
Construction Materials: Frame, Metal Siding, Vinyl Siding
Days on Site: 8
Exterior: Frame, Metal, Vinyl
Fencing: Full, Vinyl, Wood
Fireplace: Gas
Flooring: Carpet
Formal Dining: Yes
HOA Fee: 250/ Annually
HOA Y/N: Yes
Lot: 10000 SF - .49 AC, Garden, Irrigation Available, Sidewalks, Auto Sprinkler System, Full Sprinkler System, Pressurized Irrigation Sprinkler System
Parcel#: R5672290150
Parking: Attached, RV Access/Parking, Finished Driveway
Parking Notes: Attached, RV Access/Parking, Finished Driveway
Patio/Porch: Covered Patio/Deck
Patio/Porch: Covered Patio/Deck
Spa: Yes
Spa: Bath
Utilities: Sewer Connected, Cable Connected
Water: City Service
Local Schools
High School: Mountain View
Middle School: Victory
Elementary School: Hillsdale
School District: West Ada School District
Listed By / Shown By
Listed By
Agency Name: Powered-By
Agency Phone: 208-965-6673
Shown By
Agency Title: Coldwell Banker Tomlinson
Agency Phone: (208) 343-3393
Estimate Your Payment
Estimated Payment
$ 4,637.53 per month $4,182.89 Principal & Interest $225.42 Property Tax $229.22 Homeowner's Insurance
794 E Martinique Dr | MLS# 99001392
This single family home located at 794 E Martinique Dr, Meridian, ID 83642 is currently listed for sale with an asking price of $785,900. This property was built in 1996 and has 5 bedrooms with 3226 sq. ft. E Martinique Dr is located in the Meridian Greens subdivision within the West Ada School District school district. Search Meridian Greens real estate on www.cbboise.com today.