
Listing Courtesy of:
Homes of Idaho
Agency Phone: 208-442-8500

BEDS4
BATHS2.00
SQUARE FEET2,330
MLS#98997993
STATUSActive
PROPERTY TYPEResidential - Single Family
SUBDIVISIONCherry Grove
SCHOOLVallivue School District #139
Listing Courtesy of:
Homes of Idaho
Agency Phone: 208-442-8500
Property Description
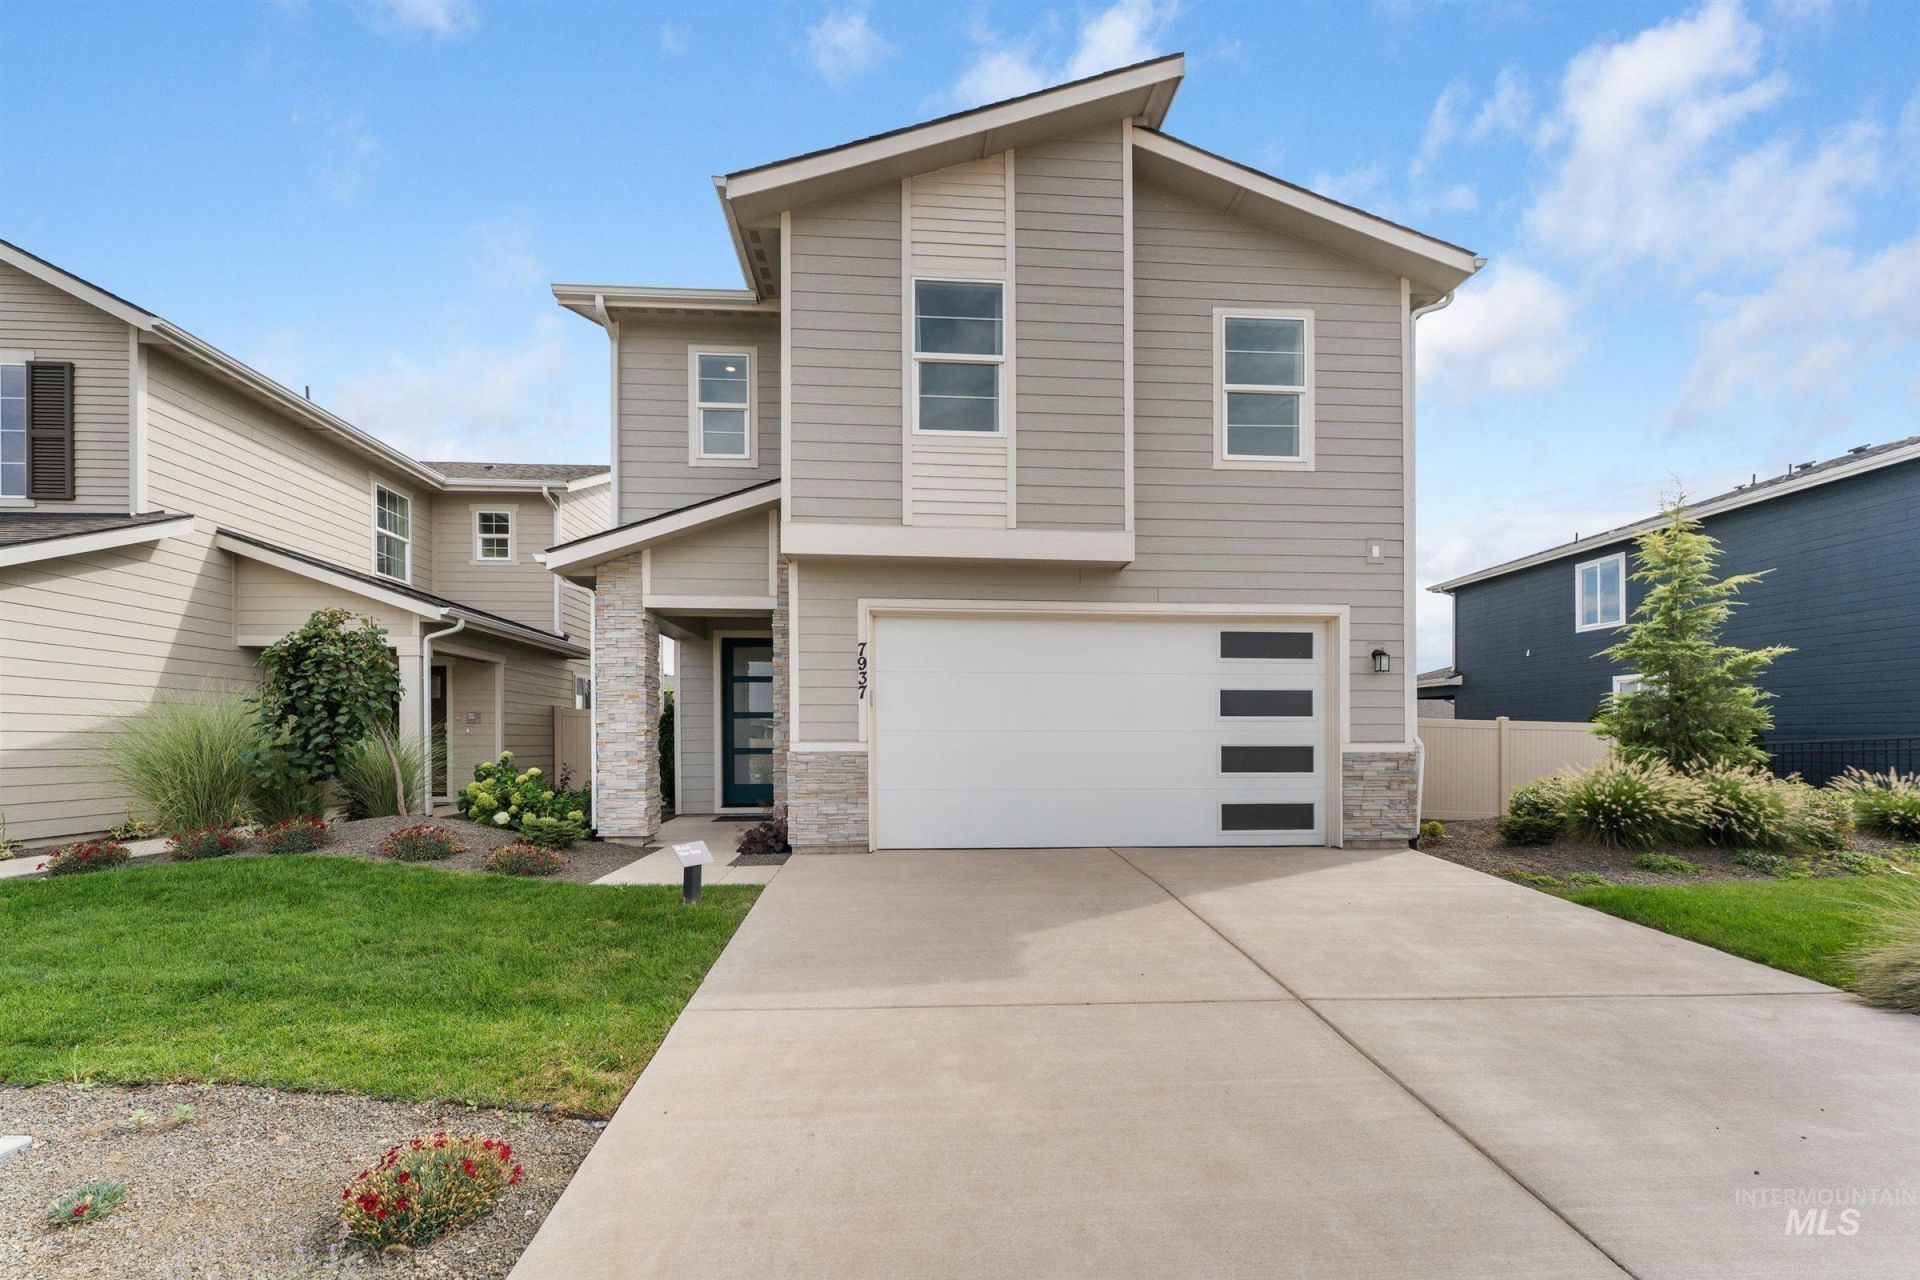
This charming, two-story model home is now available and showcases a classic stone exterior. Inside, discover an open floor plan with 9-ft. ceilings and luxury vinyl plank flooring at main living areas. The spacious great room boasts a cozy fireplace. The modern kitchen is equipped with an island, walk-in pantry, 42-in. upper cabinets, full-height backsplash, Kohler® sink and stainless steel appliances, including refrigerator. Upstairs, the loft creates space for a home office or exercise room. Relax in the primary suite, which features a spa-like connecting bath that offers a dual-sink vanity, large walk-in closet, tile flooring, tub and separate shower. Additional highlights include upgraded carpeting and a dedicated laundry room. The back patio provides the ideal setting for outdoor entertaining and leisure.
Property Features
Property Type: Residential - Single Family
Cooling: Central Air
Fenced: Yes
Garage: 2 car attached
Heating: Forced Air, Natural Gas
Lot Size: 0.16 Acres
Roof Type: Composition, Architectural Style
Stories: 2.0
Taxes: $0
Year Built: 2024
Amenities
Bath-Master
Split Bedroom
Great Room
Double Vanity
Walk-In Closet(s)
Pantry
Kitchen Island
Feature Descriptions
Appliances: Gas Water Heater, ENERGY STAR Qualified Water Heater, Dishwasher, Disposal, Microwave, Gas Range
Construction Materials: Frame
Days on Site: 62
Exterior: Frame
Fencing: Full, Vinyl
Flooring: Carpet, Engineered Vinyl Plank
HOA Fee: 650/ Annually
HOA Y/N: Yes
Lot: Standard Lot 6000-9999 SF, Sidewalks, Auto Sprinkler System, Partial Sprinkler System, Pressurized Irrigation Sprinkler System
Parcel#: 0000000000000
Parking: Attached
Parking Notes: Attached
Utilities: Sewer Connected
Water: City Service
Local Schools
High School: Ridgevue
Middle School: Summitvue
Elementary School: East Canyon
School District: Vallivue School District #139
Listed By / Shown By
Listed By
Agency Name: Homes of Idaho
Agency Phone: 208-442-8500
Shown By
Agency Title: Coldwell Banker Tomlinson
Agency Phone: (208) 343-3393
Estimate Your Payment
Estimated Payment
$ 2,886.69 per month $2,736.72 Principal & Interest $0.00 Property Tax (data not provided by mls) $149.97 Homeowner's Insurance
7937 E Beaufort St | MLS# 98997993
This single family home located at 7937 E Beaufort St, Nampa, ID 83687 is currently listed for sale with an asking price of $514,186. This property was built in 2024 and has 4 bedrooms with 2330 sq. ft. E Beaufort St is located in the Cherry Grove subdivision within the Vallivue School District #139 school district. Search Cherry Grove real estate on www.cbboise.com today.