
Listing Courtesy of:
Silvercreek Realty Group
Agency Phone: 208-377-0422

BEDS3
BATHS2.00
SQUARE FEET2,500
MLS#99007084
STATUSNew
PROPERTY TYPEResidential - Single Family
SUBDIVISIONSolitude Creek
SCHOOLMiddleton School District #134
Listing Courtesy of:
Silvercreek Realty Group
Agency Phone: 208-377-0422
Property Description
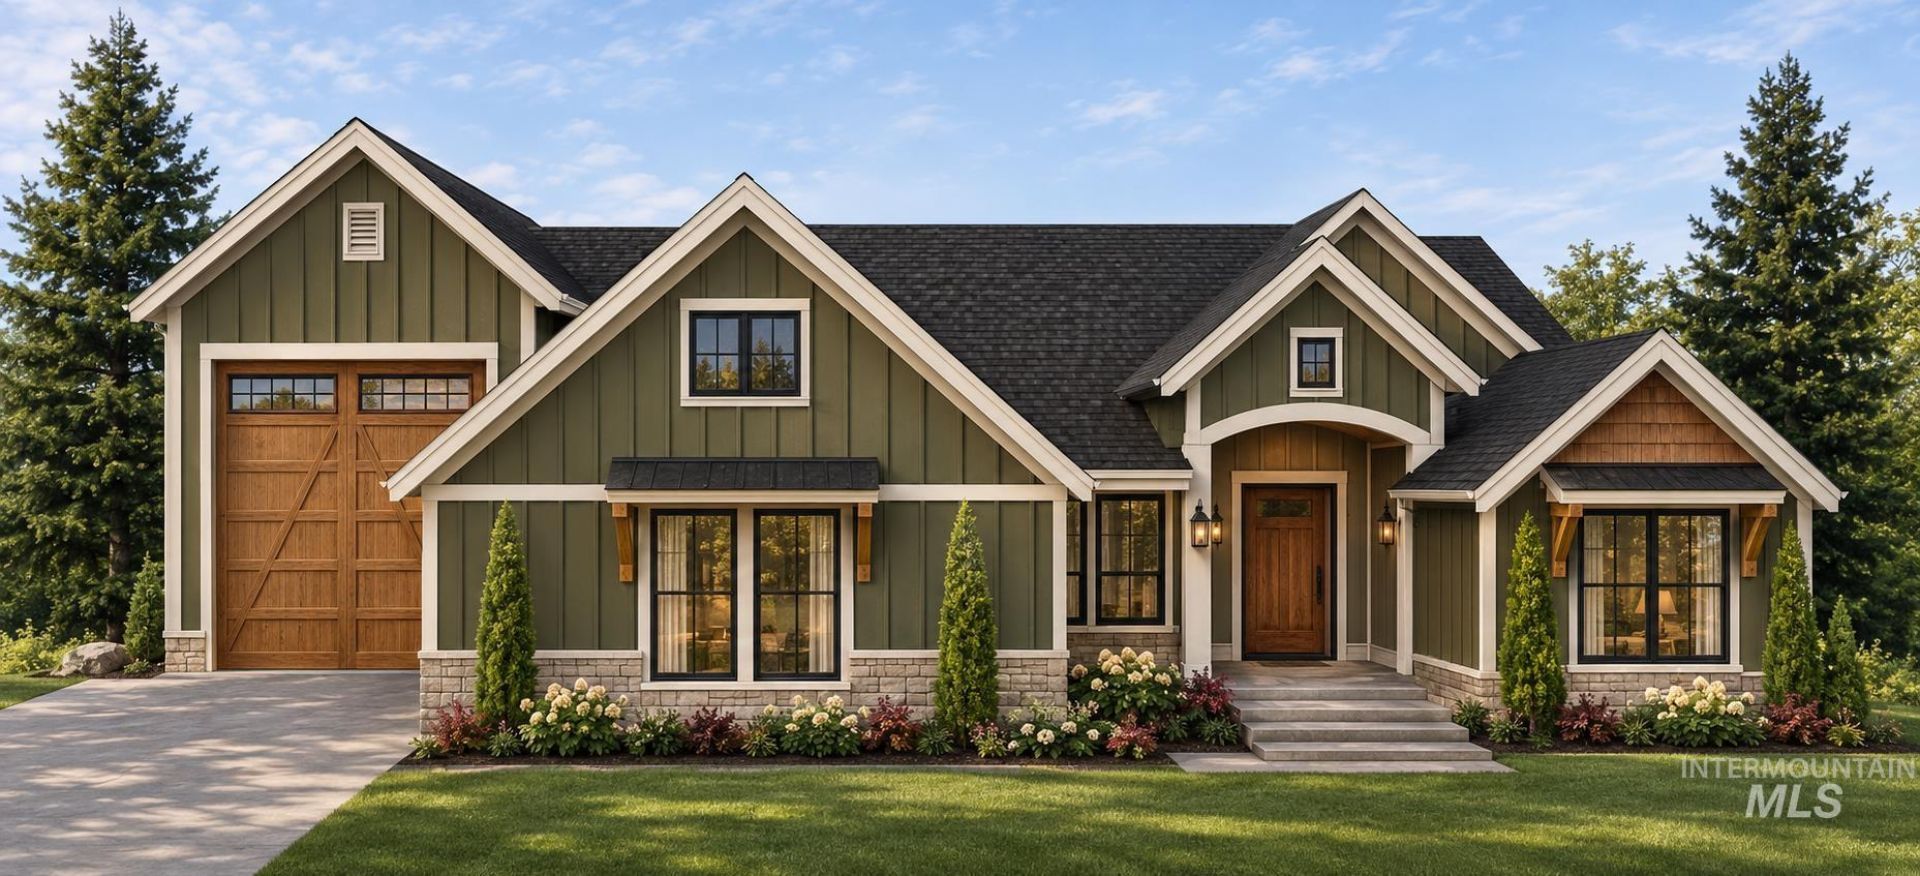
Ready to build your custom dream home? Elevation Homes brings its signature craftsmanship to 1.2 acres less than 10 minutes from downtown Star, with room to breathe and easy access to shops and dining. This to-be-built home showcases high-end finishes, starting with rich wood beams, soaring vaulted ceilings, and engineered wood flooring in the main living areas. The chefs kitchen is designed to impress with Thermador appliances, high-end quartz or granite countertops, and stacked cabinetry with glass-front uppers that draw the eye upward. Extensive wood trim details and sleek black windows add timeless character and modern sophistication. Retreat to bathrooms featuring tiled showers that rise all the way to the ceiling. Practical touches include an epoxy-coated garage floor and full split-rail fencing framing the property. Act fast. Theres a short window to select your finishes or modify the current plan to make this home truly yours. Dont miss your chance to build in one of the Treasure Valleys most desirable areas!
Property Features
Property Type: Residential - Single Family
Cooling: Central Air
Fireplaces: 1
Garage: 4 car attached
Heating: Forced Air, Natural Gas
Lot Size: 1.20 Acres
Roof Type: Composition, Architectural Style
Stories: 1.0
Taxes: $0
Year Built: 2027
Amenities
Bath-Master
Bed-Master Main Level
Split Bedroom
Den/Office
Great Room
Double Vanity
Walk-In Closet(s)
Walk In Shower
Breakfast Bar
Pantry
Kitchen Island
Quartz Counters
Feature Descriptions
Appliances: Dishwasher, Disposal, Microwave, Oven/Range Freestanding
Construction Materials: Frame, Stone, HardiPlank Type
Exterior: Frame, Stone, HardiPlank
Fireplace: One, Gas
Flooring: Tile, Carpet, Laminate
HOA Fee: 250/ Quarterly
HOA Y/N: Yes
Lot: 1 - 4.99 AC, Views
Parcel#: R3382220300
Parking: Attached, RV Access/Parking, Finished Driveway
Parking Notes: Attached, RV Access/Parking, Finished Driveway
Patio/Porch: Covered Patio/Deck
Patio/Porch: Covered Patio/Deck
Sewer: Septic Tank
Water: Well
Local Schools
High School: Middleton
Middle School: Middleton Jr
Elementary School: Mill Creek
School District: Middleton School District #134
Listed By / Shown By
Listed By
Agency Name: Silvercreek Realty Group
Agency Phone: 208-377-0422
Shown By
Agency Title: Coldwell Banker Tomlinson
Agency Phone: (208) 343-3393
Estimate Your Payment
Estimated Payment
$ 7,157.96 per month $6,786.09 Principal & Interest $0.00 Property Tax (data not provided by mls) $371.88 Homeowner's Insurance
7912 Winter Horses Dr | MLS# 99007084
This single family home located at 7912 Winter Horses Dr, Middleton, ID 83644 is currently listed for sale with an asking price of $1,275,000. This property was built in 2027 and has 3 bedrooms with 2500 sq. ft. Winter Horses Dr is located in the Solitude Creek subdivision within the Middleton School District #134 school district. Search Solitude Creek real estate on www.cbboise.com today.