
Listing Courtesy of:
Timber and Love Realty, LLC
Agency Phone: 208-284-3827

BEDS4
BATHS4.00
SQUARE FEET3,926
MLS#98993615
STATUSNew
PROPERTY TYPEResidential - Single Family
SUBDIVISIONRiverstone
SCHOOLWest Ada School District
Listing Courtesy of:
Timber and Love Realty, LLC
Agency Phone: 208-284-3827
Property Description
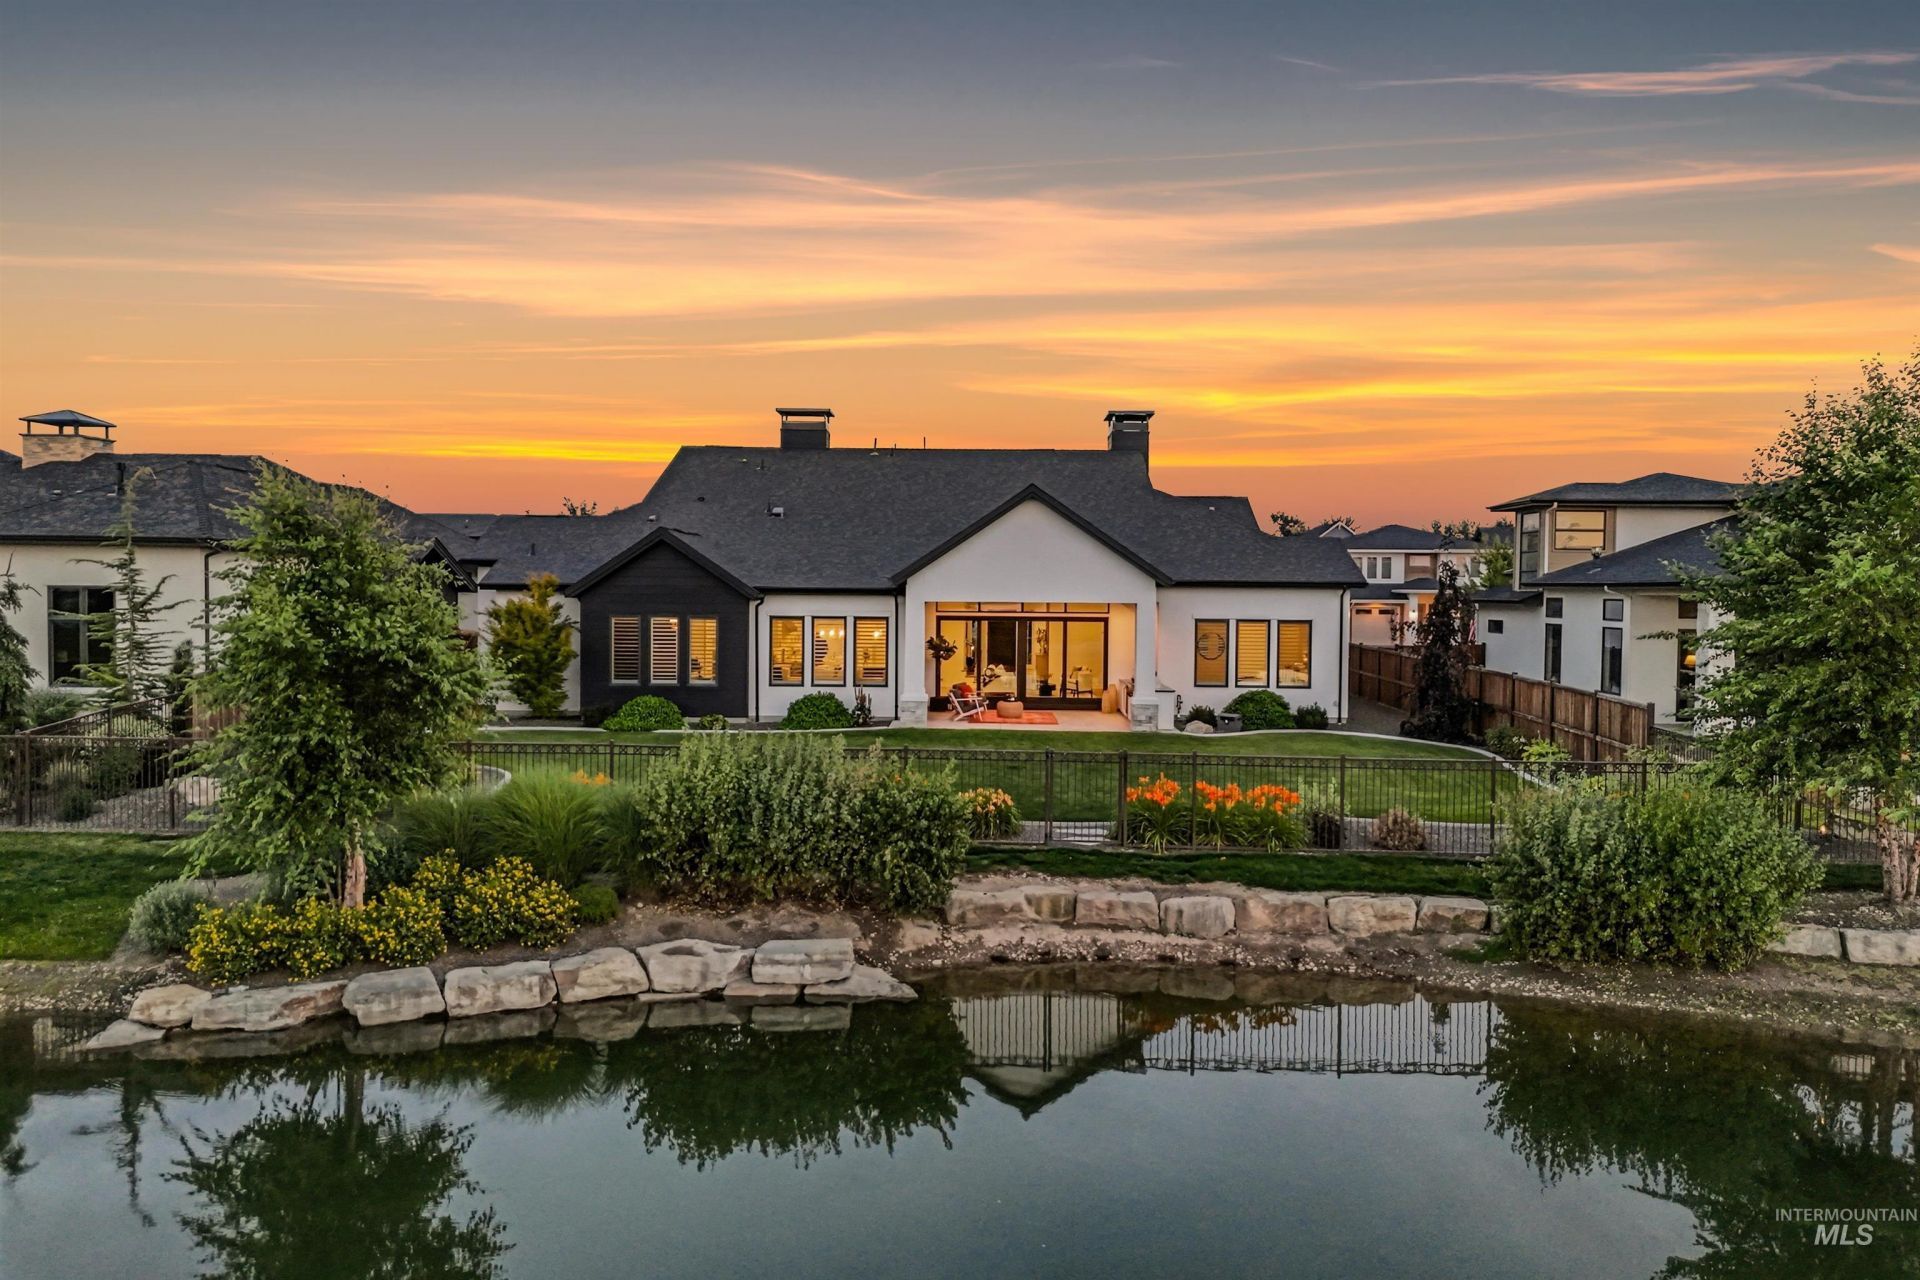
Wake up to peaceful waterfront views, spend afternoons swimming, paddleboarding, or unwinding at Riverstones Private Beach Club, and end the day fishing, relaxing, or simply enjoying the waterfront just beyond your private backyard gate. Built by Northern Construction, this thoughtfully designed home offers nearly 3,926 SF of primarily single-level living with an upstairs bonus retreat, private guest wing, executive office, and a floor plan ideal for multigenerational living, extended guests, or everyday flexibility. At the heart of the home, the chefs kitchen features Wolf® & Sub-Zero® appliances, an expansive island, walk-in pantry, and opens seamlessly to the great room. Hardwood flooring, heated primary bath floors, four-zone Sonos® audio, dual HVAC systems, and an oversized 3+ car garage with flex space reflect the quality and attention to detail found throughout. Enjoy a covered waterfront patio with an outdoor Wolf® grill, built-in Sub-Zero® refrigerator, outdoor fireplace, and professionally landscaped backyard. Beyond your backyard, Riverstone offers a Private Beach Club, beachfront park, community lakes for swimming, paddleboarding, kayaking, and fishing, a resort-style clubhouse, pool, fitness center, Boise River access, scenic walking paths, and year-round community events...all just minutes from downtown Eagle.
Property Features
Property Type: Residential - Single Family
Cooling: Central Air
Fenced: Yes
Fireplaces: 1
Garage: 3 car attached
Heating: Forced Air, Natural Gas
Lot Size: 0.30 Acres
Roof Type: Composition, Architectural Style
Taxes: $6,365
Year Built: 2022
Amenities
Bath-Master
Bed-Master Main Level
Guest Room
Split Bedroom
Den/Office
Formal Dining
Great Room
Rec/Bonus
Two Master Bedrooms
Double Vanity
Walk-In Closet(s)
Walk In Shower
Breakfast Bar
Pantry
Kitchen Island
Quartz Counters
Feature Descriptions
Appliances: Dishwasher, Disposal, Double Oven, Microwave, Oven/Range Freestanding, Refrigerator, Gas Range
Community Features: Gated
Construction Materials: Frame, Stone, Stucco, HardiPlank Type
Exterior: Frame, Stone, Stucco, HardiPlank
Fencing: Full, Metal, Wood
Fireplace: One, Gas
Flooring: Tile, Engineered Wood Floors
Formal Dining: Yes
HOA Fee: 680/ Quarterly
HOA Y/N: Yes
Lot: 10000 SF - .49 AC, Views, Auto Sprinkler System, Full Sprinkler System
Lot Dimensions: 142x93
Parcel#: R5793080920
Parking: Attached, Finished Driveway
Parking Notes: Attached, Finished Driveway
Patio/Porch: Covered Patio/Deck
Patio/Porch: Covered Patio/Deck
Pool: Community, Pool
Swimming Pool: Yes
Utilities: Sewer Connected, Broadband Internet
Water: City Service
Waterfront: Waterfront, Lake
Zoning: MU-DA
Local Schools
High School: Eagle
Middle School: Eagle Middle
Elementary School: Eagle
School District: West Ada School District
Listed By / Shown By
Listed By
Agency Name: Timber and Love Realty, LLC
Agency Phone: 208-284-3827
Shown By
Agency Title: Coldwell Banker Tomlinson
Agency Phone: (208) 343-3393
Estimate Your Payment
Estimated Payment
$ 10,854.72 per month $9,787.93 Principal & Interest $530.42 Property Tax $536.38 Homeowner's Insurance
7896 W Deerfawn Ln | MLS# 98993615
This single family home located at 7896 W Deerfawn Ln, Eagle, ID 83616 is currently listed for sale with an asking price of $1,839,000. This property was built in 2022 and has 4 bedrooms with 3926 sq. ft. W Deerfawn Ln is located in the Riverstone subdivision within the West Ada School District school district. Search Riverstone real estate on www.cbboise.com today.