
Listing Courtesy of:
Silvercreek Realty Group
Agency Phone: 208-377-0422

BEDS4
BATHS2.00
SQUARE FEET2,287
MLS#98994308
STATUSNew
PROPERTY TYPEResidential - Single Family
SUBDIVISIONFranklin Village
SCHOOLVallivue School District #139
Listing Courtesy of:
Silvercreek Realty Group
Agency Phone: 208-377-0422
Property Description
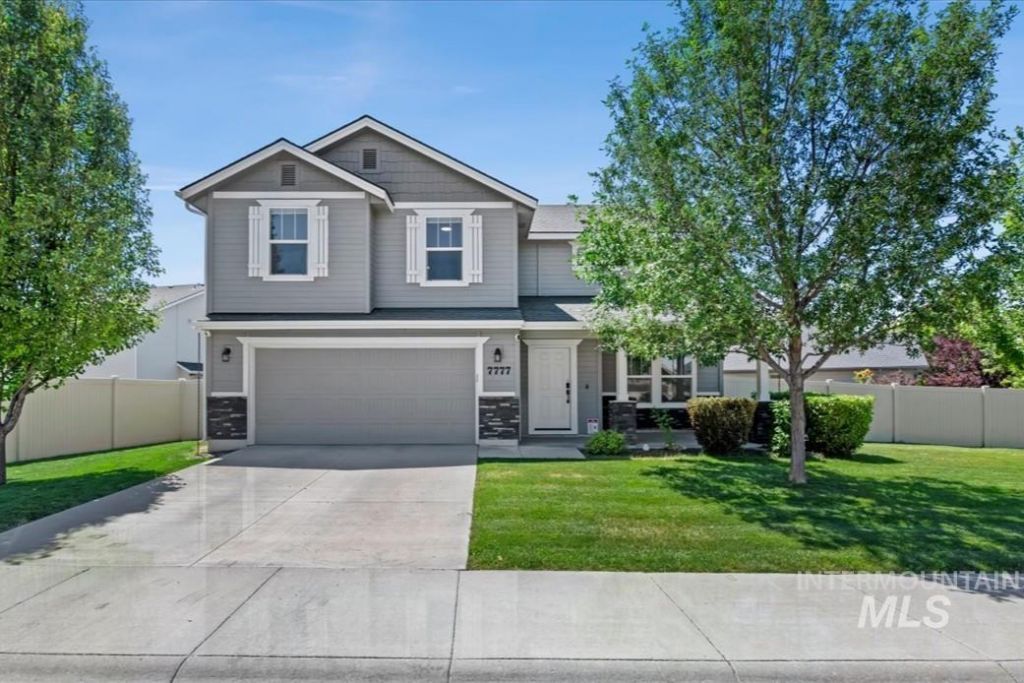
Welcome to this beautifully maintained Franklin Village home, where thoughtful upgrades and flexible living spaces come together. At the heart of the home, the entertainers kitchen features granite countertops, high gloss tile backsplash, stainless steel appliances, upgraded cabinetry with crown molding, an oversized walk-in pantry, and views of the backyard. Luxury vinyl plank flooring flows throughout the main living areas, while the fireplace and custom mantle create a warm, inviting space to gather and unwind. The spacious primary suite is filled with natural light and includes dual vanities, an upgraded soaking tub, and large walk-in closet with convenient access to the laundry room. Generous secondary bedrooms and a versatile bonus/flex space provides room for a home office or additional living space. Outside, enjoy a fully landscaped backyard complete with raised garden boxes, low-maintenance vinyl fencing, and a rare 14-foot gate with dedicated RV/boat parking. The included Ring security system adds extra peace of mind. Just steps from Orah Brandt Park, featuring a splash pad, pickleball courts, disc golf course, playgrounds, walking paths and this energy-efficient HERS-rated home also offers quick freeway access for an easy commute.
Upcoming Open Houses
Open House Saturday July 18th, 10:00am - 1:00pm
Open House Sunday July 19th, 10:00am - 1:00pm
Property Features
Property Type: Residential - Single Family
Cooling: Central Air
Fenced: Yes
Garage: 2 car attached
Heating: Forced Air, Natural Gas
Lot Size: 0.16 Acres
Roof Type: Composition, Architectural Style
Stories: 2.0
Taxes: $2,362
Year Built: 2018
Amenities
Bath-Master
Family Room
Rec/Bonus
Double Vanity
Walk-In Closet(s)
Breakfast Bar
Pantry
Granite Counters
Feature Descriptions
Appliances: Gas Water Heater, Dishwasher, Disposal, Microwave, Oven/Range Freestanding
Construction Materials: Frame, Stone
Exterior: Frame, Stone
Fencing: Full, Vinyl
Flooring: Carpet
HOA Fee: 425/ Annually
HOA Y/N: Yes
Lot: Standard Lot 6000-9999 SF, Irrigation Available, Sidewalks, Corner Lot, Full Sprinkler System, Pressurized Irrigation Sprinkler System
Parcel#: R2094521200
Parking: Attached, Finished Driveway
Parking Notes: Attached, Finished Driveway
Utilities: Sewer Connected, Cable Connected
Water: City Service
Local Schools
High School: Ridgevue
Middle School: Sage Valley
Elementary School: Birch
School District: Vallivue School District #139
Listed By / Shown By
Listed By
Agency Name: Silvercreek Realty Group
Agency Phone: 208-377-0422
Shown By
Agency Title: Coldwell Banker Tomlinson
Agency Phone: (208) 343-3393
Estimate Your Payment
Estimated Payment
$ 2,891.03 per month $2,554.23 Principal & Interest $196.83 Property Tax $139.97 Homeowner's Insurance
7777 E Tea Party Dr | MLS# 98994308
This single family home located at 7777 E Tea Party Dr, Nampa, ID 83687 is currently listed for sale with an asking price of $479,900. This property was built in 2018 and has 4 bedrooms with 2287 sq. ft. E Tea Party Dr is located in the Franklin Village subdivision within the Vallivue School District #139 school district. Search Franklin Village real estate on www.cbboise.com today.