
Listing Courtesy of:
Silvercreek Realty Group
Agency Phone: 208-377-0422

BEDS3
BATHS2.00
SQUARE FEET1,913
MLS#99005664
STATUSNew
PROPERTY TYPEResidential - Single Family
SUBDIVISIONRiverwalk
SCHOOLMiddleton School District #134
Listing Courtesy of:
Silvercreek Realty Group
Agency Phone: 208-377-0422
Property Description
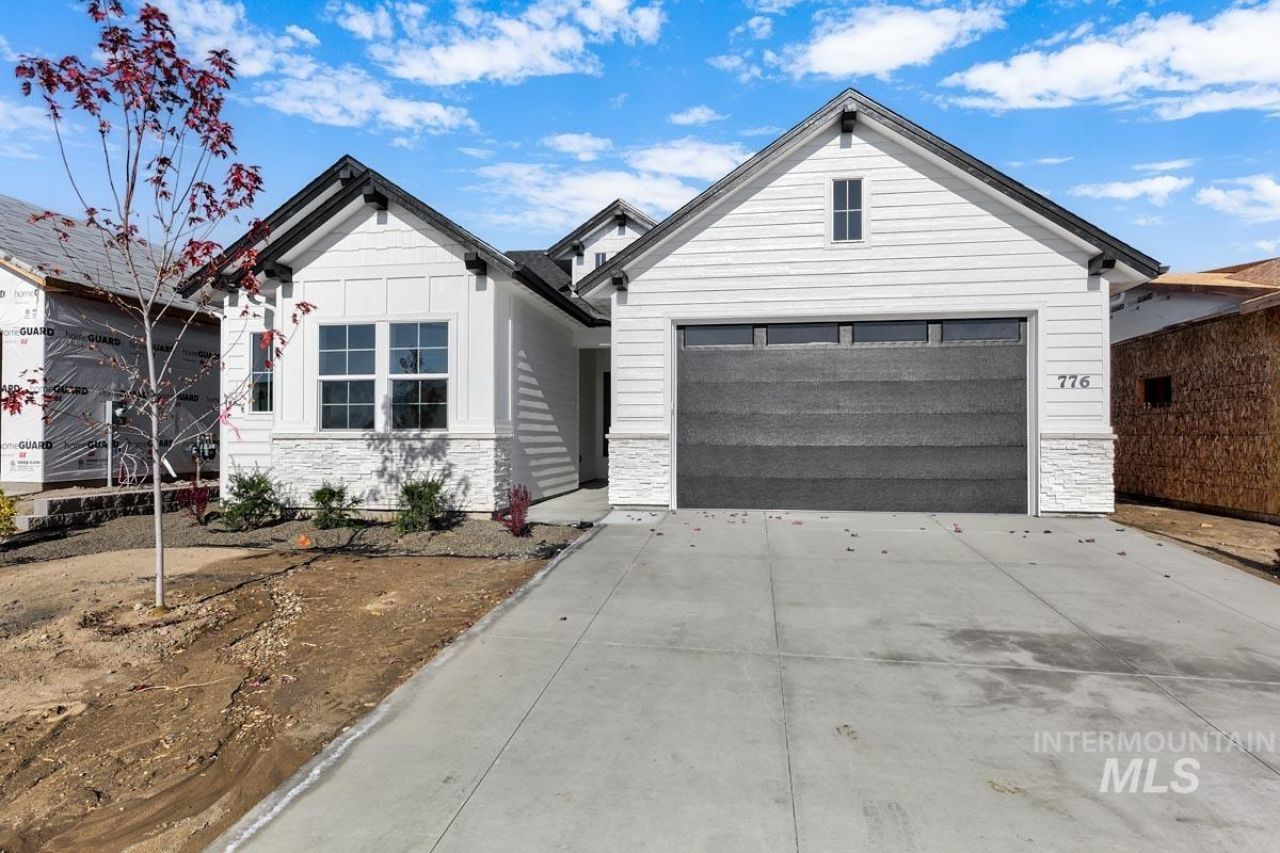
Sunrise Homes newest build in River Walk Crossing! Welcome home to this charming, thoughtfully designed 3-bedroom, 2-bath home nestled along the river in the beautiful River Walk Crossing 55+ community in Middleton. Built by Sunrise Homes, this home offers the perfect blend of comfort, style, and easy living! Step inside and enjoy the cozy living room featuring beautiful built-in shelving and a fireplace, creating the perfect place to relax and unwind. The stunning beamed ceiling adds warmth, character, and a touch of timeless charm. The well-appointed kitchen includes a convenient pantry for all your storage needs, while the spacious two-car garage offers plenty of room for parking and extra storage. With its inviting design, thoughtful details, and beautiful riverside setting, this home is a wonderful opportunity to enjoy comfortable living in a welcoming 55+ community.
Upcoming Open Houses
Open House Thursday November 5th, 11:00am - 1:00pm
Open House Friday November 6th, 4:00pm - 6:00pm
Property Features
Property Type: Residential - Single Family
Cooling: Central Air
Fenced: Yes
Fireplaces: 1
Garage: 2 car attached
Heating: Forced Air, Natural Gas
Lot Size: 0.14 Acres
Roof Type: Composition
Stories: 1.0
Taxes: $0
Year Built: 2026
Amenities
Bath-Master
Bed-Master Main Level
Split Bedroom
Formal Dining
Double Vanity
Walk-In Closet(s)
Pantry
Kitchen Island
Quartz Counters
Feature Descriptions
Appliances: Gas Water Heater, Tank Water Heater, Dishwasher, Disposal, Oven/Range Built-In, Gas Range
Construction Materials: Frame, Stone, Other
Exterior: Frame, Stone
Fencing: Metal
Fireplace: One, Gas
Flooring: Tile, Carpet
Formal Dining: Yes
HOA Fee: 900/ Annually
HOA Y/N: Yes
Lot: Standard Lot 6000-9999 SF
Parcel#: R3393822300
Parking: Attached, Finished Driveway
Parking Notes: Attached, Finished Driveway
Patio/Porch: Covered Patio/Deck
Patio/Porch: Covered Patio/Deck
Utilities: Sewer Connected
Water: City Service
Zoning: Residential
Local Schools
High School: Middleton
Middle School: Middleton Jr
Elementary School: Mill Creek
School District: Middleton School District #134
Listed By / Shown By
Listed By
Agency Name: Silvercreek Realty Group
Agency Phone: 208-377-0422
Shown By
Agency Title: Coldwell Banker Tomlinson
Agency Phone: (208) 343-3393
Estimate Your Payment
Estimated Payment
$ 3,059.12 per month $2,900.19 Principal & Interest $0.00 Property Tax (data not provided by mls) $158.93 Homeowner's Insurance
776 Creek Valley St | MLS# 99005664
This single family home located at 776 Creek Valley St, Middleton, ID 83644 is currently listed for sale with an asking price of $544,900. This property was built in 2026 and has 3 bedrooms with 1913 sq. ft. Creek Valley St is located in the Riverwalk subdivision within the Middleton School District #134 school district. Search Riverwalk real estate on www.cbboise.com today.