
Listing Courtesy of:
Powered-By
Agency Phone: 208-965-6673

BEDS3
BATHS2.00
SQUARE FEET2,192
MLS#98997809
STATUSNew
PROPERTY TYPEResidential - Single Family
SUBDIVISIONRiverstone
SCHOOLWest Ada School District
Listing Courtesy of:
Powered-By
Agency Phone: 208-965-6673
Property Description
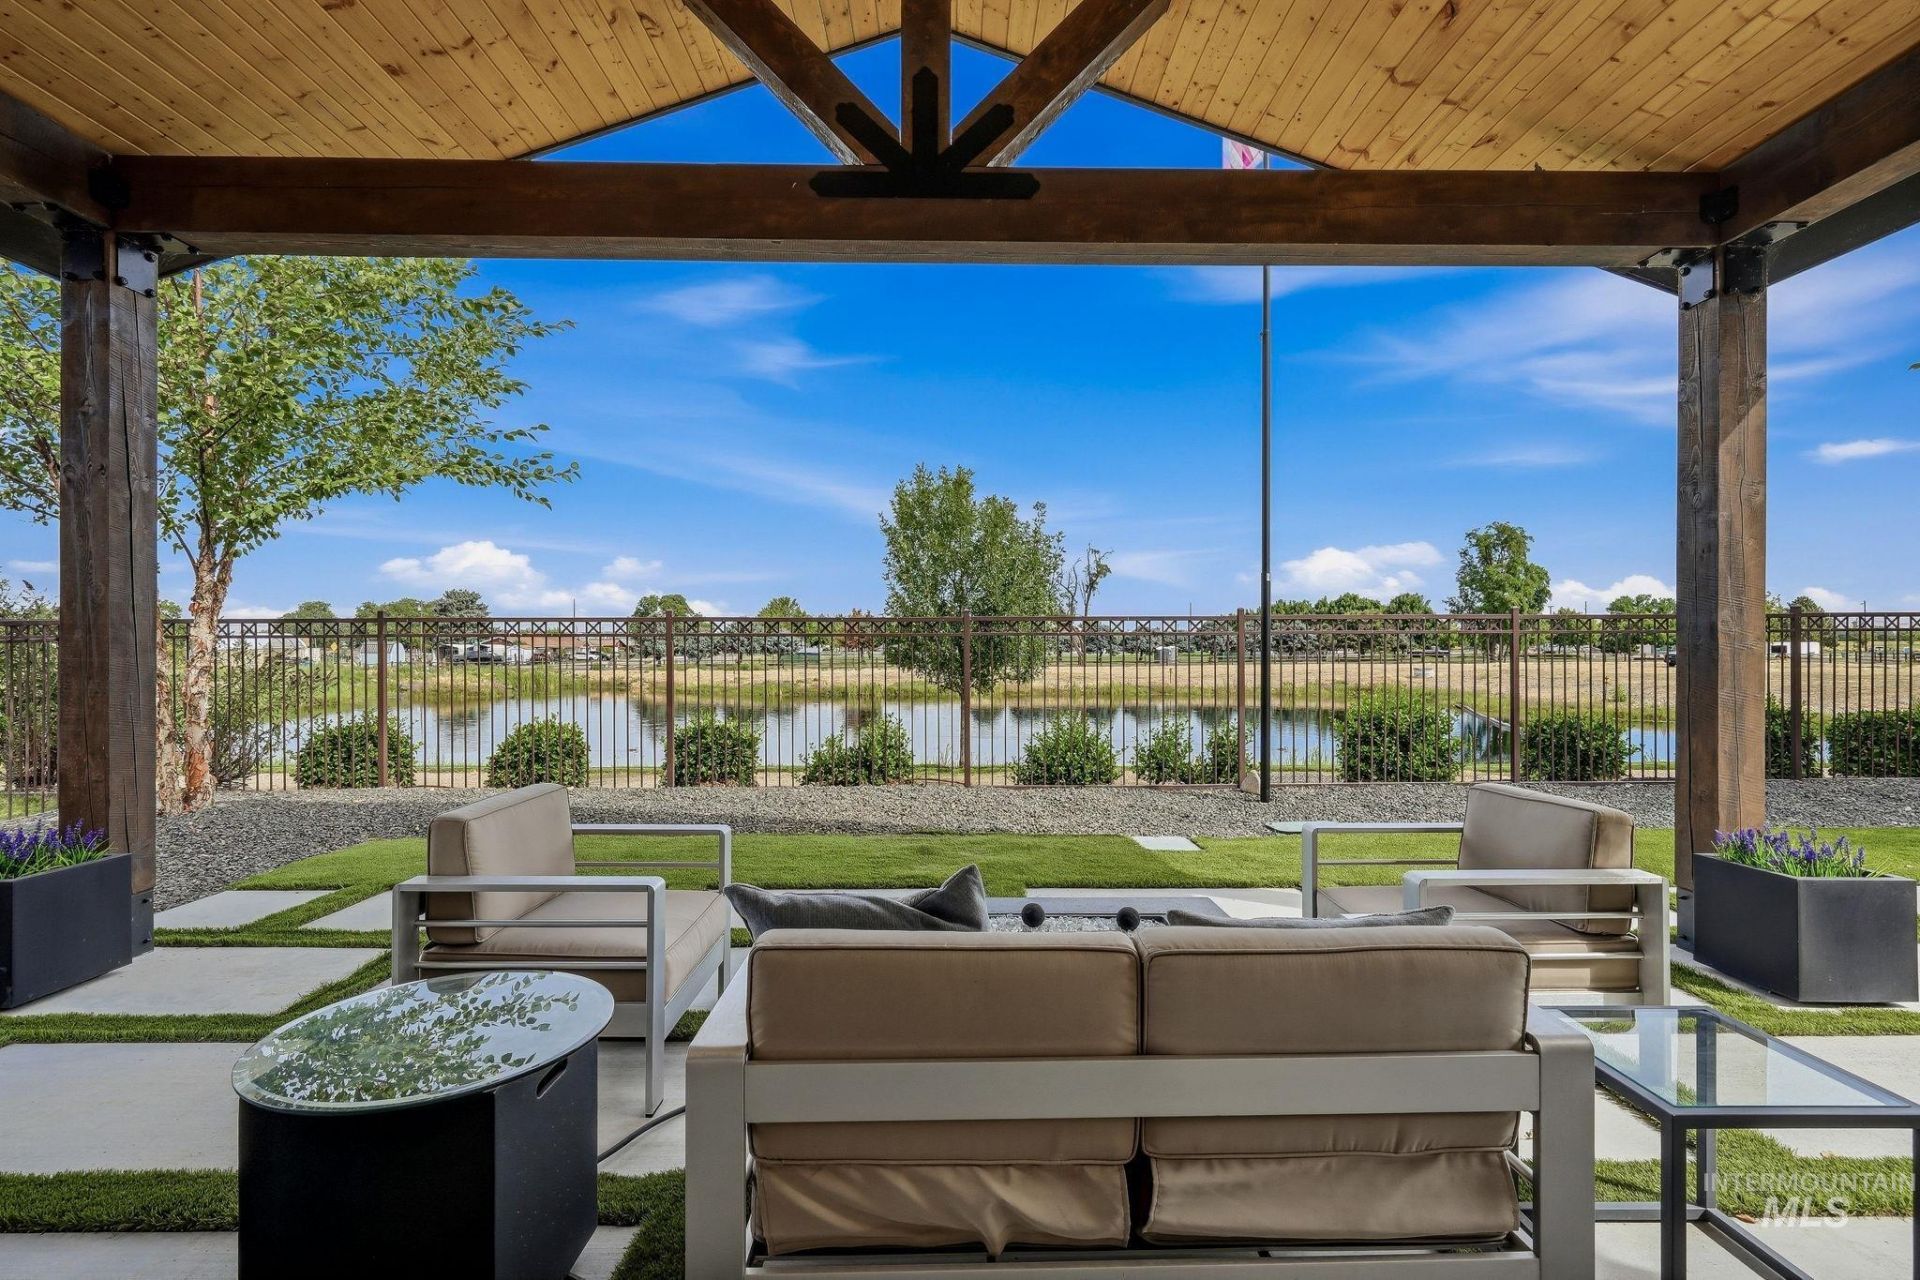
This exceptional Shadow Mountain residence blends elegant design with effortless indoor-outdoor living. High-end finishes shine throughout, including hickory flooring, quartz countertops, a Wolf cooktop, double ovens, distressed cabinetry, and a generous kitchen island ideal for gathering. The dedicated tech room, outfitted with built-in desks and cabinetry, offers a perfect space for productivity. Step outside to a stunning backyard overlooking the water, where a newly expanded, extra-large, covered patio, with an added outdoor TV wall, and low-maintenance artificial turf create a serene retreat. A secondary patio off the dining room provides even more outdoor enjoyment. Recent upgrades include fresh interior paint, four new TVs (included with the sale), living room speakers, a new gate added to the backyard fence for pond access, and a beautiful flagpole accenting the outdoor space. The oversized two-car garage features epoxy flooring and built-in cabinetry for exceptional storage. Within the gated Riverstone community, residents enjoy a true resort-style lifestyle complete with a state-of-the-art clubhouse, large pool, fitness center, and a Beach Club overlooking the Communitys main pond.
Upcoming Open Houses
Open House Saturday August 22nd, 1:00pm - 3:00pm
Open House Sunday August 23rd, 12:00pm - 3:00pm
Property Features
Property Type: Residential - Single Family
Cooling: Central Air
Fenced: Yes
Fireplaces: 1
Garage: 2 car attached
Heating: Forced Air, Natural Gas
Lot Size: 0.19 Acres
Roof Type: Architectural Style
Stories: 1.0
Taxes: $2,647
Year Built: 2022
Amenities
Bath-Master
Bed-Master Main Level
Split Bedroom
Den/Office
Great Room
Walk-In Closet(s)
Pantry
Kitchen Island
Quartz Counters
Feature Descriptions
Appliances: Gas Water Heater, Recirculating Pump Water Heater, Dishwasher, Disposal, Double Oven, Microwave, Refrigerator, Water Softener Owned
Community Features: Gated
Construction Materials: Frame, Stone, Stucco
Exterior: Frame, Stone, Stucco
Fencing: Full, Metal, Wood
Fireplace: One, Gas
Flooring: Tile, Engineered Wood Floors
HOA Fee: 680/ Quarterly
HOA Y/N: Yes
Lot: Standard Lot 6000-9999 SF, Sidewalks, Views, Auto Sprinkler System, Drip Sprinkler System, Full Sprinkler System, Pressurized Irrigation Sprinkler System
Lot Dimensions: 130x62
Parcel#: R5793090420
Parking: Attached, Finished Driveway
Parking Notes: Attached, Finished Driveway
Patio/Porch: Covered Patio/Deck
Patio/Porch: Covered Patio/Deck
Pool: Community, In Ground, Pool
Swimming Pool: Yes
Utilities: Sewer Connected, Broadband Internet
Water: City Service
Waterfront: Waterfront
Local Schools
High School: Eagle
Middle School: Star
Elementary School: Eagle
School District: West Ada School District
Listed By / Shown By
Listed By
Agency Name: Powered-By
Agency Phone: 208-965-6673
Shown By
Agency Title: Coldwell Banker Tomlinson
Agency Phone: (208) 343-3393
Estimate Your Payment
Estimated Payment
$ 5,043.08 per month $4,571.96 Principal & Interest $220.58 Property Tax $250.54 Homeowner's Insurance
7706 W Meltwater Ln | MLS# 98997809
This single family home located at 7706 W Meltwater Ln, Eagle, ID 83616 is currently listed for sale with an asking price of $859,000. This property was built in 2022 and has 3 bedrooms with 2192 sq. ft. W Meltwater Ln is located in the Riverstone subdivision within the West Ada School District school district. Search Riverstone real estate on www.cbboise.com today.