
Listing Courtesy of:
Compass RE
Agency Phone: 208-269-3371

BEDS3
BATHS2.00
SQUARE FEET1,208
MLS#99002485
STATUSNew
PROPERTY TYPEResidential - Single Family
SUBDIVISIONMilliken Height
SCHOOLVallivue School District #139
Listing Courtesy of:
Compass RE
Agency Phone: 208-269-3371
Property Description
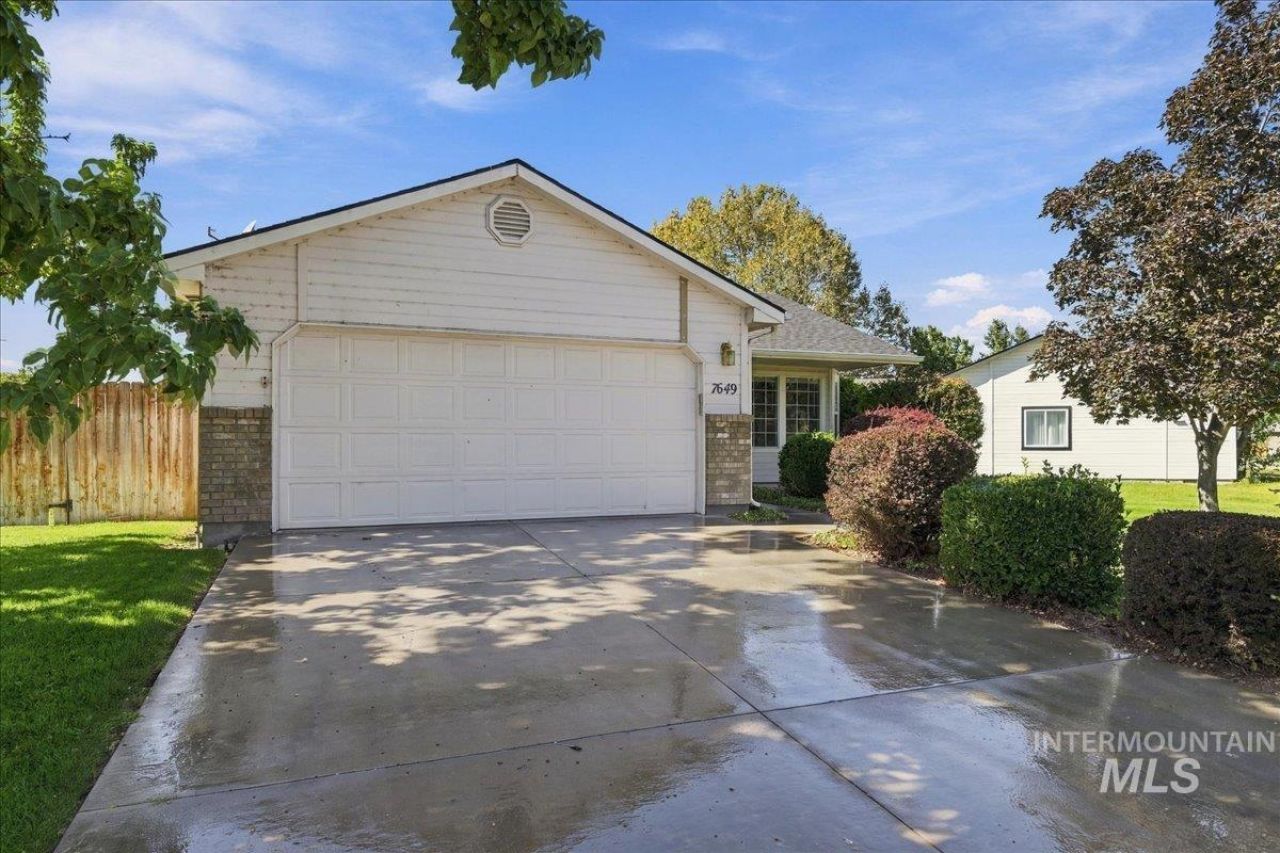
Located in north Nampas well-maintained Milliken Heights community, this 3-bedroom, 2-bathroom home offers a comfortable layout and convenient access to I-84, shopping, dining, and downtown Nampa. With low HOA dues, its a great option for a first-time buyer or investor. Inside, the vaulted living room and large windows create a bright, open feel. The kitchen is clean and functional, with a good-sized pantry and refrigerator included. The primary suite features a walk-in closet and private bathroom, while two additional bedrooms share a full bath. Outside, enjoy a fully fenced yard with a patio and storage shed for added space. New carpet was recently installed, and the roof and HVAC are newer. Just 5 minutes to I-84 and less than 10 minutes to the best retail, groceries, restaurants, and downtown Nampa.
Property Features
Property Type: Residential - Single Family
Cooling: Central Air
Fenced: Yes
Garage: 2 car attached
Heating: Forced Air, Natural Gas
Lot Size: 0.17 Acres
Roof Type: Composition
Stories: 1.0
Taxes: $2,555
Year Built: 1999
Amenities
Bath-Master
Bed-Master Main Level
Walk-In Closet(s)
Breakfast Bar
Pantry
Feature Descriptions
Appliances: Gas Water Heater, Tank Water Heater, Dishwasher, Disposal, Oven/Range Freestanding
Construction Materials: Frame
Exterior: Frame
Fencing: Full, Wood
Flooring: Carpet, Vinyl Sheet
HOA Fee: 40/ Quarterly
HOA Y/N: Yes
Lot: Standard Lot 6000-9999 SF, Irrigation Available, Sidewalks, Auto Sprinkler System, Full Sprinkler System, Pressurized Irrigation Sprinkler System
Parcel#: R1237657200
Parking: Attached, Finished Driveway
Parking Notes: Attached, Finished Driveway
Utilities: Sewer Connected
Water: City Service
Local Schools
High School: Ridgevue
Middle School: Sage Valley
Elementary School: Birch
School District: Vallivue School District #139
Listed By / Shown By
Listed By
Agency Name: Compass RE
Agency Phone: 208-269-3371
Shown By
Agency Title: Coldwell Banker Tomlinson
Agency Phone: (208) 343-3393
Estimate Your Payment
Estimated Payment
$ 2,171.67 per month $1,856.99 Principal & Interest $212.92 Property Tax $101.76 Homeowner's Insurance
7649 Arlington Dr | MLS# 99002485
This single family home located at 7649 Arlington Dr, Nampa, ID 83687 is currently listed for sale with an asking price of $348,900. This property was built in 1999 and has 3 bedrooms with 1208 sq. ft. Arlington Dr is located in the Milliken Height subdivision within the Vallivue School District #139 school district. Search Milliken Height real estate on www.cbboise.com today.