
Listing Courtesy of:
208 Real Estate, LLC - Twin Falls
Agency Phone: 208-732-0208

BEDS4
BATHS2.00
SQUARE FEET1,968
MLS#99002353
STATUSNew
PROPERTY TYPEResidential - Single Family
SCHOOLTwin Falls School District #411
Listing Courtesy of:
208 Real Estate, LLC - Twin Falls
Agency Phone: 208-732-0208
Property Description
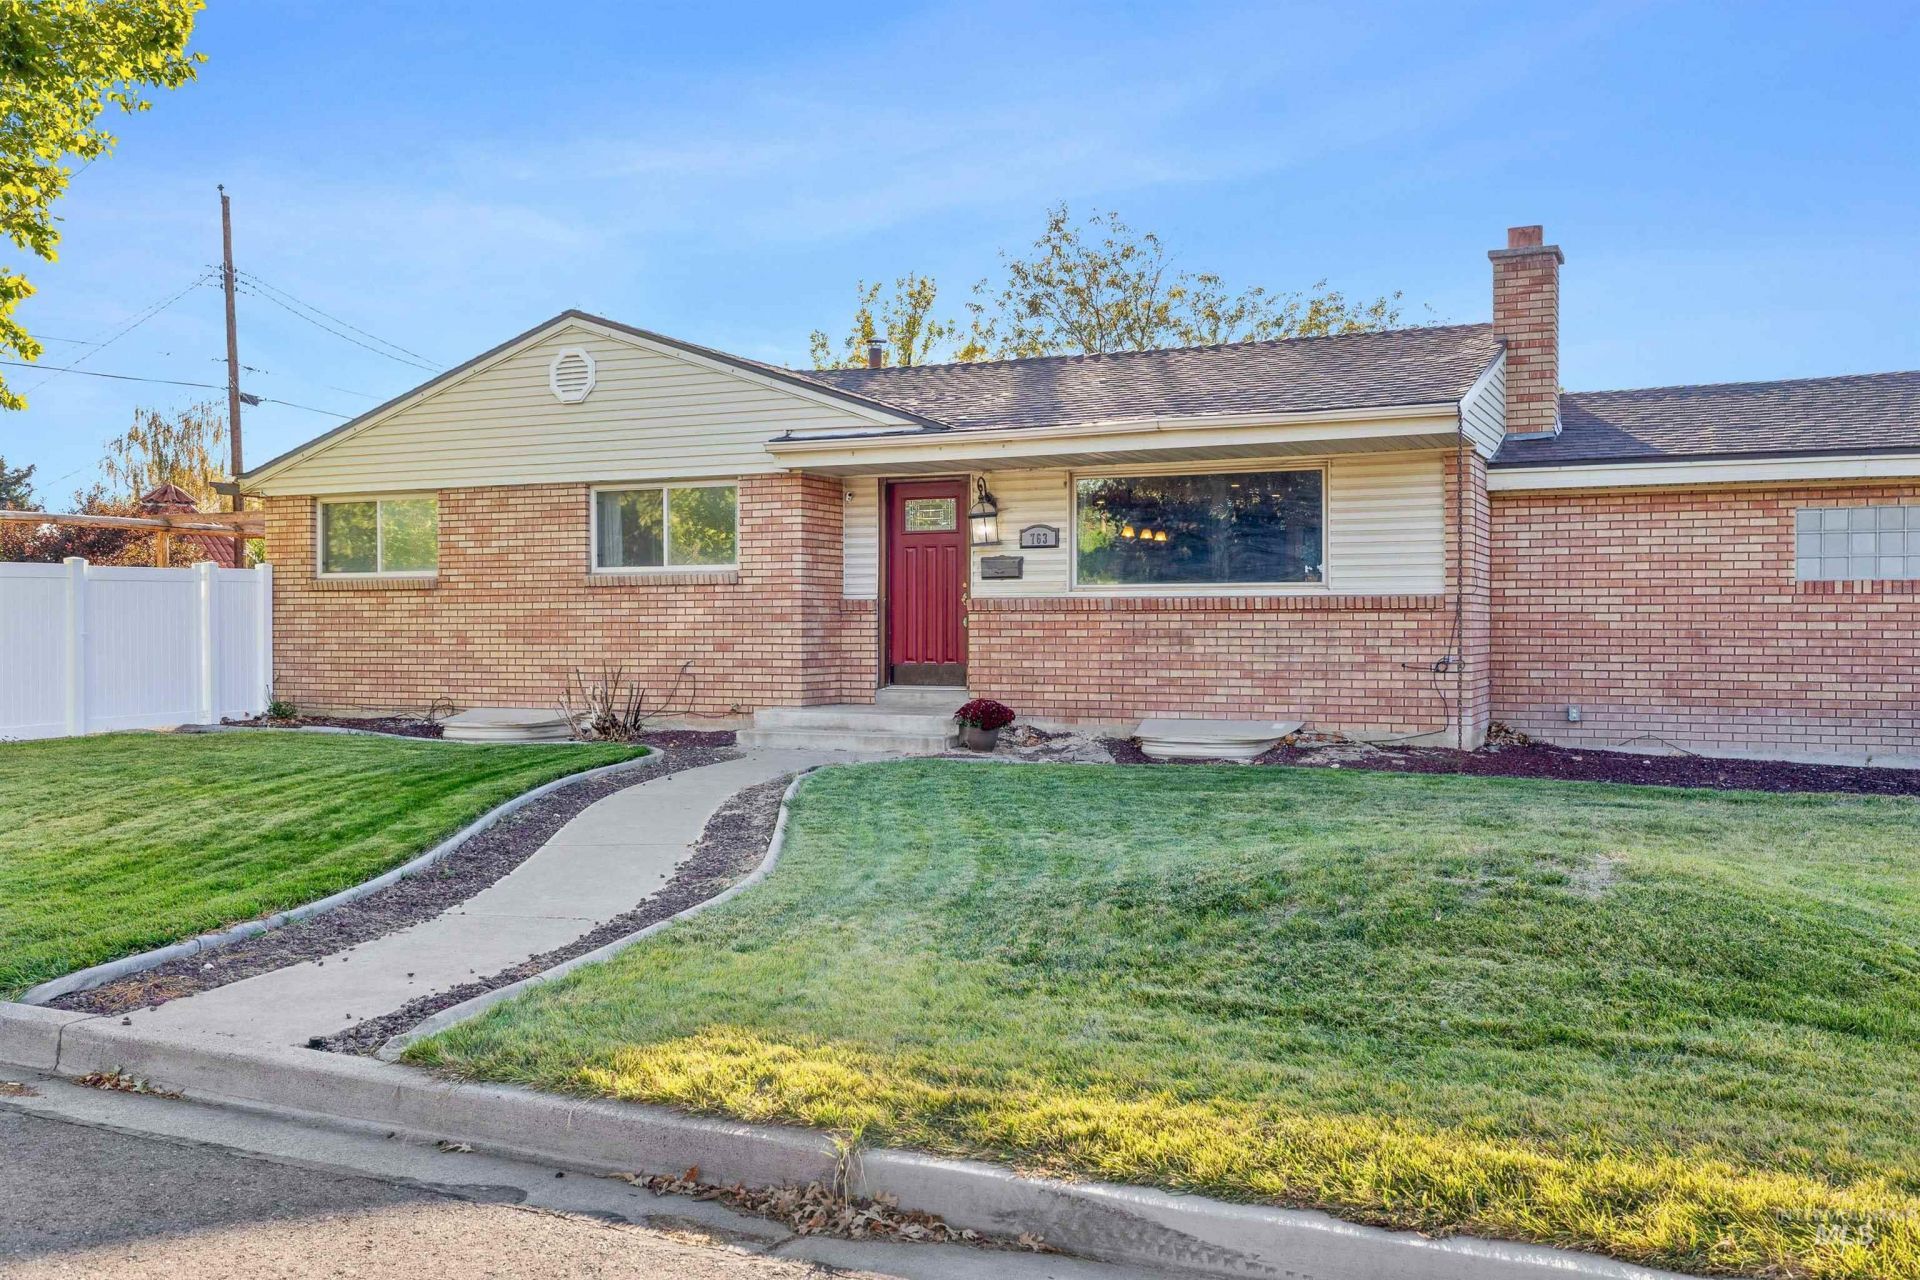
Charming corner lot brick home where timeless character meets modern comfort. Beautiful hardwood floors flow through a spacious living room with cozy wood fireplace and oversized picture window. Your renovated kitchen features rich wood cabinetry, quartz countertops, a functional center island, and breakfast bar?thoughtfully designed with an efficient layout that maximizes every inch. Main-level primary suite is a true retreat with walk-in closet, carousel shoe rack, and sliding doors to a side deck with room for a hot tub. Updated hall bath with dual vanities, walk-in shower, and modern flooring. Adjacent flex room works perfectly as a guest bedroom or home office. Basement level offers two additional bedrooms, an updated bathroom with unique rock flooring and walk-in shower, and a spacious family room ideal for a home theater or game room. Private backyard oasis with new vinyl fencing, large pergola-covered patio, and side patio for smokers and grills. Newer roof, blown-in insulation, HVAC, and water main to house. Plus 2-car attached garage, central air, auto-sprinklers, and prime location just blocks from schools, banking, and the city pool. This one checks every box!
Property Features
Property Type: Residential - Single Family
Cooling: Central Air
Fenced: Yes
Fireplaces: 1
Garage: 2 car attached
Heating: Forced Air, Natural Gas
Lot Size: 0.21 Acres
Roof Type: Composition, Architectural Style
Taxes: $1,901
Year Built: 1959
Amenities
Bath-Master
Bed-Master Main Level
Family Room
Double Vanity
Breakfast Bar
Pantry
Kitchen Island
Granite Counters
Feature Descriptions
Appliances: Gas Water Heater, Dishwasher, Disposal, Double Oven, Microwave, Refrigerator
Construction Materials: Brick, Frame
Exterior: Brick, Frame
Fencing: Partial
Fireplace: One
Lot: Standard Lot 6000-9999 SF, Auto Sprinkler System, Full Sprinkler System
Lot Dimensions: 142x65
Parcel#: RPT11810040010
Parking: Attached
Parking Notes: Attached
Patio/Porch: Covered Patio/Deck
Patio/Porch: Covered Patio/Deck
Utilities: Sewer Connected, Cable Connected
Water: City Service
Local Schools
High School: Twin Falls
Middle School: O'Leary
Elementary School: Sawtooth
School District: Twin Falls School District #411
Listed By / Shown By
Listed By
Agency Name: 208 Real Estate, LLC - Twin Falls
Agency Phone: 208-732-0208
Shown By
Agency Title: Coldwell Banker Tomlinson
Agency Phone: (208) 343-3393
Estimate Your Payment
Estimated Payment
$ 2,571.91 per month $2,288.11 Principal & Interest $158.42 Property Tax $125.39 Homeowner's Insurance
763 N Walnut Street | MLS# 99002353
This single family home located at 763 N Walnut Street, Twin Falls, ID 83301 is currently listed for sale with an asking price of $429,900. This property was built in 1959 and has 4 bedrooms with 1968 sq. ft. N Walnut Street is located within the Twin Falls School District #411 school district. Search Twin Falls real estate on www.cbboise.com today.