
Listing Courtesy of:
Silvercreek Realty Group
Agency Phone: 208-377-0422

BEDS4
BATHS2.00
SQUARE FEET2,636
MLS#98997519
STATUSActive
PROPERTY TYPEResidential - Single Family
SUBDIVISIONFeather Cove
SCHOOLVallivue School District #139
Listing Courtesy of:
Silvercreek Realty Group
Agency Phone: 208-377-0422
Property Description
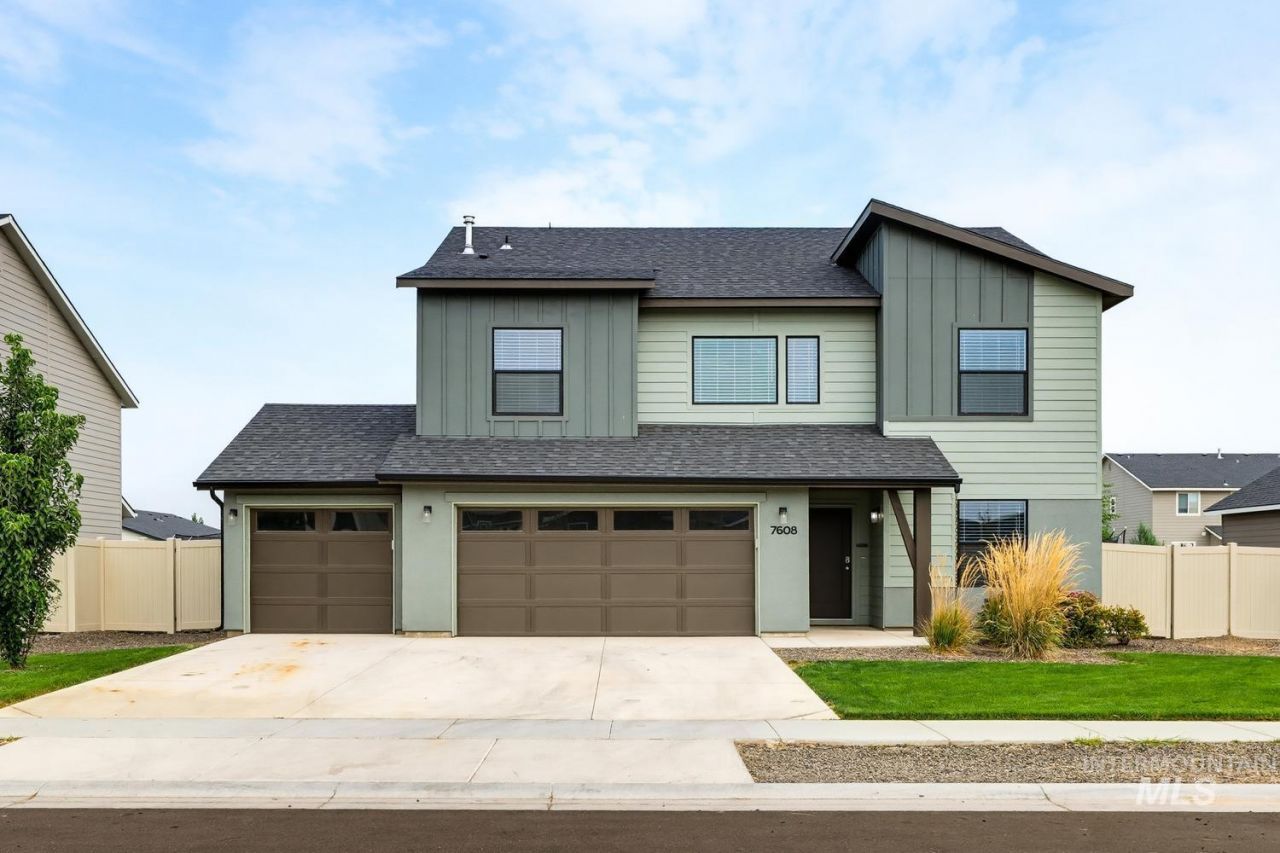
This spacious home has so much to offer! Less than 3 years old and like new! The large kitchen has upgraded finishes including solid surface countertops, stainless steel appliances and a full tile backsplash plus a big island and walk in pantry. The kitchen, eating area and huge family room are open to each other making the perfect space for entertaining! The front room is a great flex room - use as office, toy room or second family room. Upstairs you will find a bright and open loft area. The spacious master bedroom has a large bathroom with dual vanities and sizable walk in closet. The laundry room is situated upstairs making convenient access from all bedrooms. The backyard is an open canvas for creating your ideal outdoor entertainment space complete with an extended patio that is shaded most of the day. With plenty of living space, a spacious yard, and a three-car garage, this home truly has room for it all. Conveniently located with easy access to shopping, dining, and amenities in both Nampa and Meridian, this home is a must-see!
Property Features
Property Type: Residential - Single Family
Cooling: Central Air
Fenced: Yes
Garage: 3 car attached
Heating: Forced Air, Natural Gas
Lot Size: 0.20 Acres
Roof Type: Composition
Stories: 2.0
Taxes: $3,782
Year Built: 2023
Amenities
Bath-Master
Split Bedroom
Den/Office
Family Room
Double Vanity
Walk-In Closet(s)
Loft
Breakfast Bar
Pantry
Kitchen Island
Solid Surface Counters
Feature Descriptions
Appliances: Gas Water Heater, Dishwasher, Disposal, Microwave, Oven/Range Freestanding, Refrigerator
Construction Materials: Concrete, Frame, HardiPlank Type
Days on Site: 4
Exterior: Concrete, Frame, HardiPlank
Fencing: Full, Vinyl
Flooring: Carpet
HOA Fee: 300/ Annually
HOA Y/N: Yes
Lot: Standard Lot 6000-9999 SF, Irrigation Available, Sidewalks, Auto Sprinkler System, Full Sprinkler System, Pressurized Irrigation Sprinkler System
Lot Dimensions: 120x72
Parcel#: R2093630100
Parking: Attached
Parking Notes: Attached
Utilities: Sewer Connected
Water: City Service
Local Schools
High School: Ridgevue
Middle School: Sage Valley
Elementary School: East Canyon
School District: Vallivue School District #139
Listed By / Shown By
Listed By
Agency Name: Silvercreek Realty Group
Agency Phone: 208-377-0422
Shown By
Agency Title: Coldwell Banker Tomlinson
Agency Phone: (208) 343-3393
Estimate Your Payment
Estimated Payment
$ 3,290.07 per month $2,820.35 Principal & Interest $315.17 Property Tax $154.55 Homeowner's Insurance
7608 E Limpkin Dr | MLS# 98997519
This single family home located at 7608 E Limpkin Dr, Nampa, ID 83687 is currently listed for sale with an asking price of $529,900. This property was built in 2023 and has 4 bedrooms with 2636 sq. ft. E Limpkin Dr is located in the Feather Cove subdivision within the Vallivue School District #139 school district. Search Feather Cove real estate on www.cbboise.com today.