
Listing Courtesy of:
Templeton Real Estate Group
Agency Phone: 208-473-2203

BEDS3
BATHS2.00
SQUARE FEET2,962
MLS#99001229
STATUSActive
PROPERTY TYPEResidential - Single Family
SUBDIVISIONBrittania Heights
SCHOOLKuna School District #3
Listing Courtesy of:
Templeton Real Estate Group
Agency Phone: 208-473-2203
Property Description
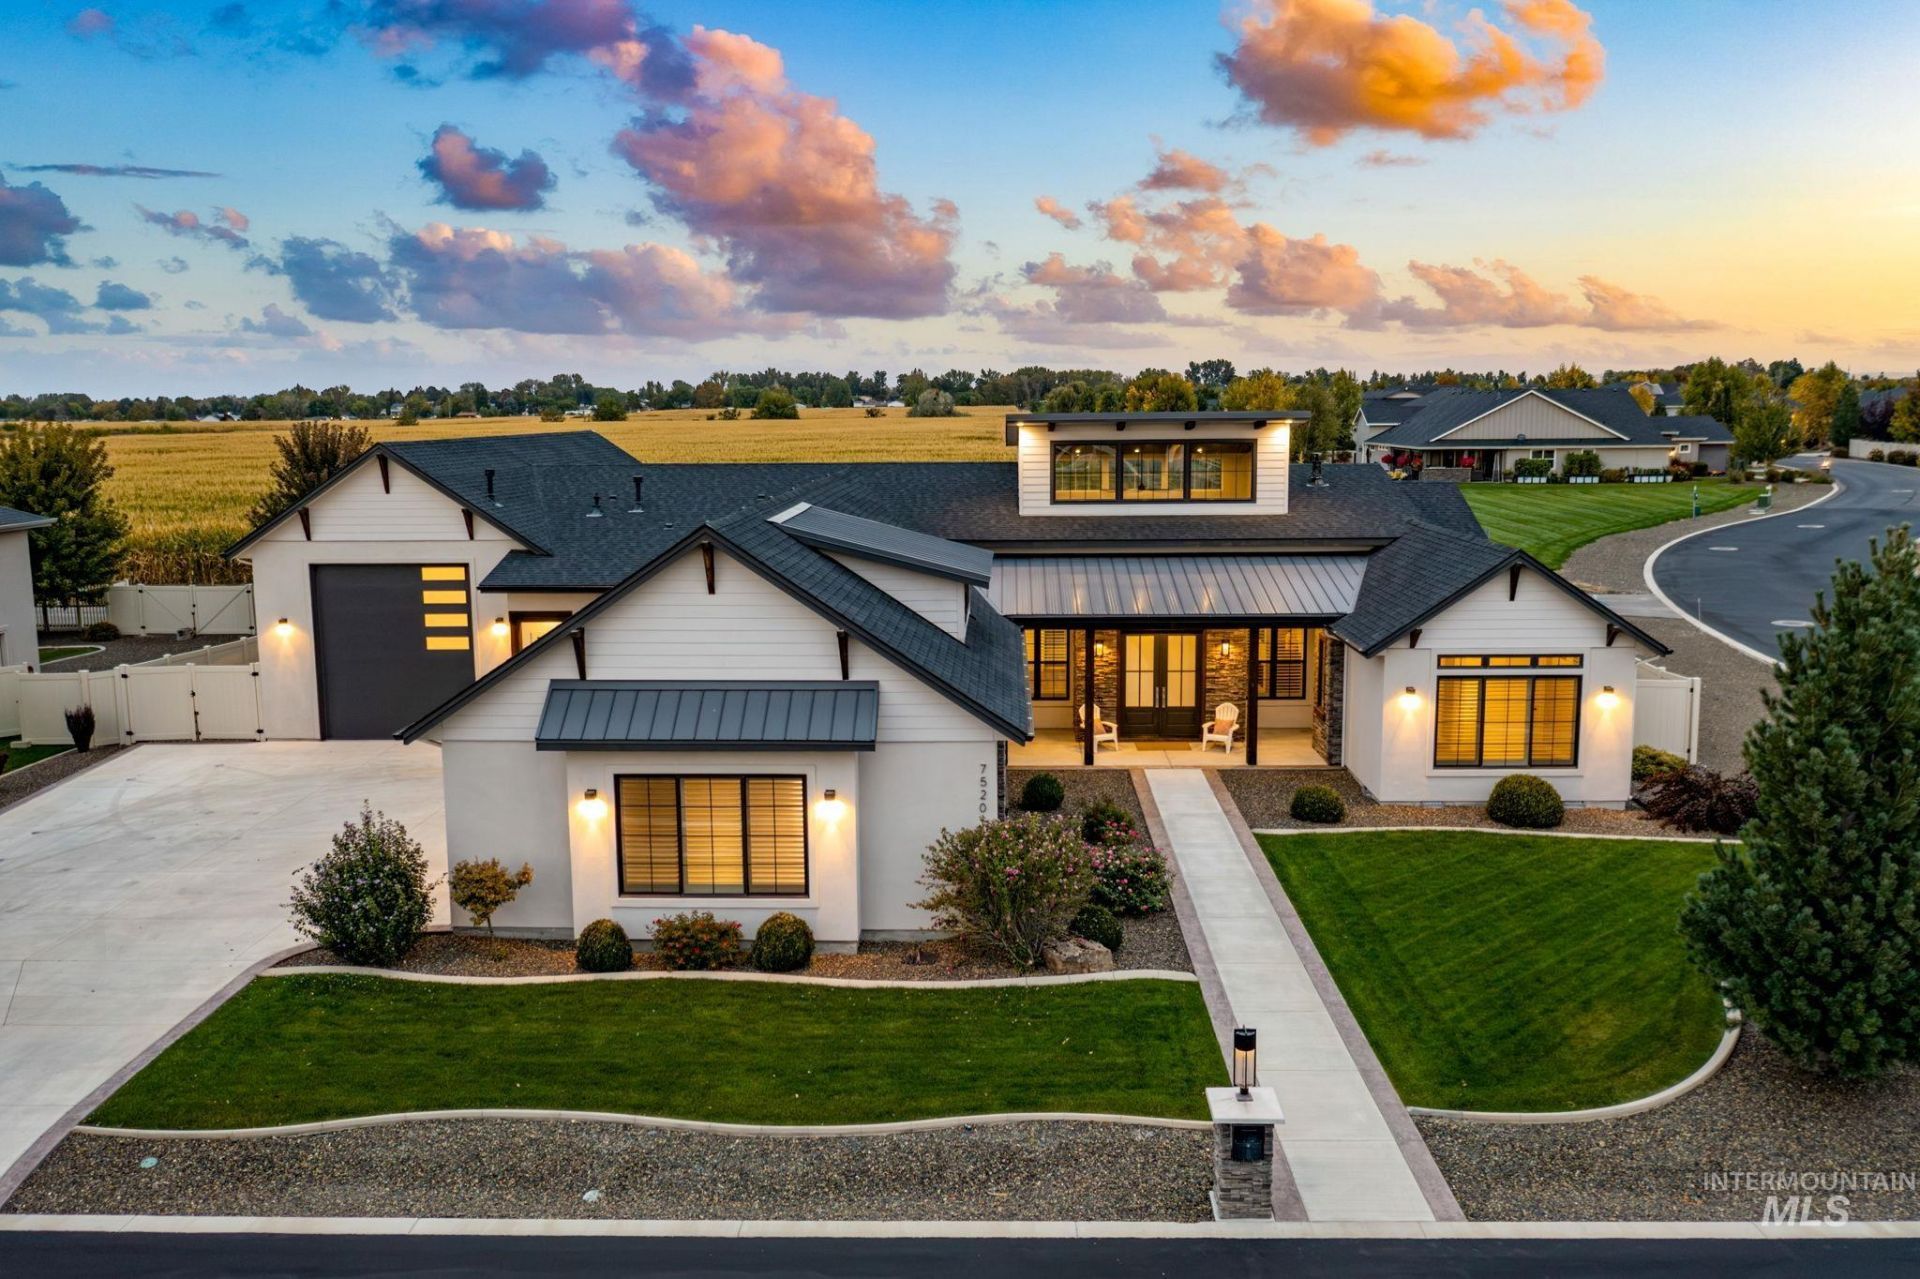
Elevated luxury living meets a peaceful country setting in this 2020 Parade Home, highlighted by impeccable modern finishes and a refined, neutral palette. Single-level layout pairs with a massive 3-car garage PLUS heated 54 x 20 RV bay with half bath, offering exceptional space for vehicles, hobbies, and everyday living. A grand double-door entry framed by striking wood and brick opens to an airy great room centered around a sleek, gas fireplace and built-in cabinetry. The gourmet kitchen is a chefs dream with a 6-burner gas range, custom vent hood, built-in refrigerator, floating island with 3 granite, and custom Shinnoki Manhattan Oak cabinetry imported from Denmark. Luxurious master retreat is enhanced by soaring ceilings and wood beams, direct backyard access, and a spa-like ensuite with dual floating vanities, volcanic limestone tub, walk-in shower, and generous closet connected to the laundry. Pride of ownership shines through custom details including intricate trim work, designer lighting, plantation shutters, and custom tile. Expansive sliding doors seamlessly connect the interior to an oversized covered patio with a wood-lined ceiling, creating an inviting extension of the living space set to a backdrop of low-maintenance turf and relaxing water feature. Garage features epoxy flooring, dog wash station, and cabinetry, creating a space as functional as it is impressive.
Property Features
Property Type: Residential - Single Family
Cooling: Central Air
Fenced: Yes
Fireplaces: 1
Garage: 6 car attached
Heating: Forced Air, Natural Gas
Lot Size: 0.39 Acres
Roof Type: Architectural Style
Stories: 1.0
Taxes: $3,372
Year Built: 2020
Amenities
Bath-Master
Bed-Master Main Level
Den/Office
Great Room
Double Vanity
Walk-In Closet(s)
Walk In Shower
Breakfast Bar
Pantry
Kitchen Island
Granite Counters
Feature Descriptions
Accessibility: Accessible Hallway(s)
Appliances: Gas Water Heater, Dishwasher, Disposal, Microwave, Oven/Range Freestanding, Refrigerator, Gas Range
Construction Materials: Brick, Frame, Stucco, HardiPlank Type
Days on Site: 7
Exterior: Brick, Frame, Stucco, HardiPlank
Fencing: Full, Vinyl
Fireplace: One, Gas
Flooring: Tile, Carpet, Engineered Wood Floors
HOA Fee: 500/ Annually
HOA Y/N: Yes
Lot: 10000 SF - .49 AC, Irrigation Available, Views, Corner Lot, Auto Sprinkler System, Full Sprinkler System, Pressurized Irrigation Sprinkler System
Parcel#: R3060219900
Parking: Attached, RV Access/Parking, Finished Driveway
Parking Notes: Attached, RV Access/Parking, Finished Driveway
Patio/Porch: Covered Patio/Deck
Patio/Porch: Covered Patio/Deck
Utilities: Sewer Connected
Water: City Service
Local Schools
High School: Kuna
Middle School: Kuna
Elementary School: Crimson Point
School District: Kuna School District #3
Listed By / Shown By
Listed By
Agency Name: Templeton Real Estate Group
Agency Phone: 208-473-2203
Shown By
Agency Title: Coldwell Banker Tomlinson
Agency Phone: (208) 343-3393
Estimate Your Payment
Estimated Payment
$ 6,172.98 per month $5,585.88 Principal & Interest $281.00 Property Tax $306.10 Homeowner's Insurance
7520 E Kyle Dr | MLS# 99001229
This single family home located at 7520 E Kyle Dr, Nampa, ID 83687 is currently listed for sale with an asking price of $1,049,500. This property was built in 2020 and has 3 bedrooms with 2962 sq. ft. E Kyle Dr is located in the Brittania Heights subdivision within the Kuna School District #3 school district. Search Brittania Heights real estate on www.cbboise.com today.