
Listing Courtesy of:
The Agency Boise
Agency Phone: 208-900-6960

BEDS3
BATHS2.00
SQUARE FEET1,820
MLS#99002920
STATUSActive
PROPERTY TYPEResidential - Single Family
SUBDIVISIONAvimor
SCHOOLHorseshoe Bend School District #73
Listing Courtesy of:
The Agency Boise
Agency Phone: 208-900-6960
Property Description
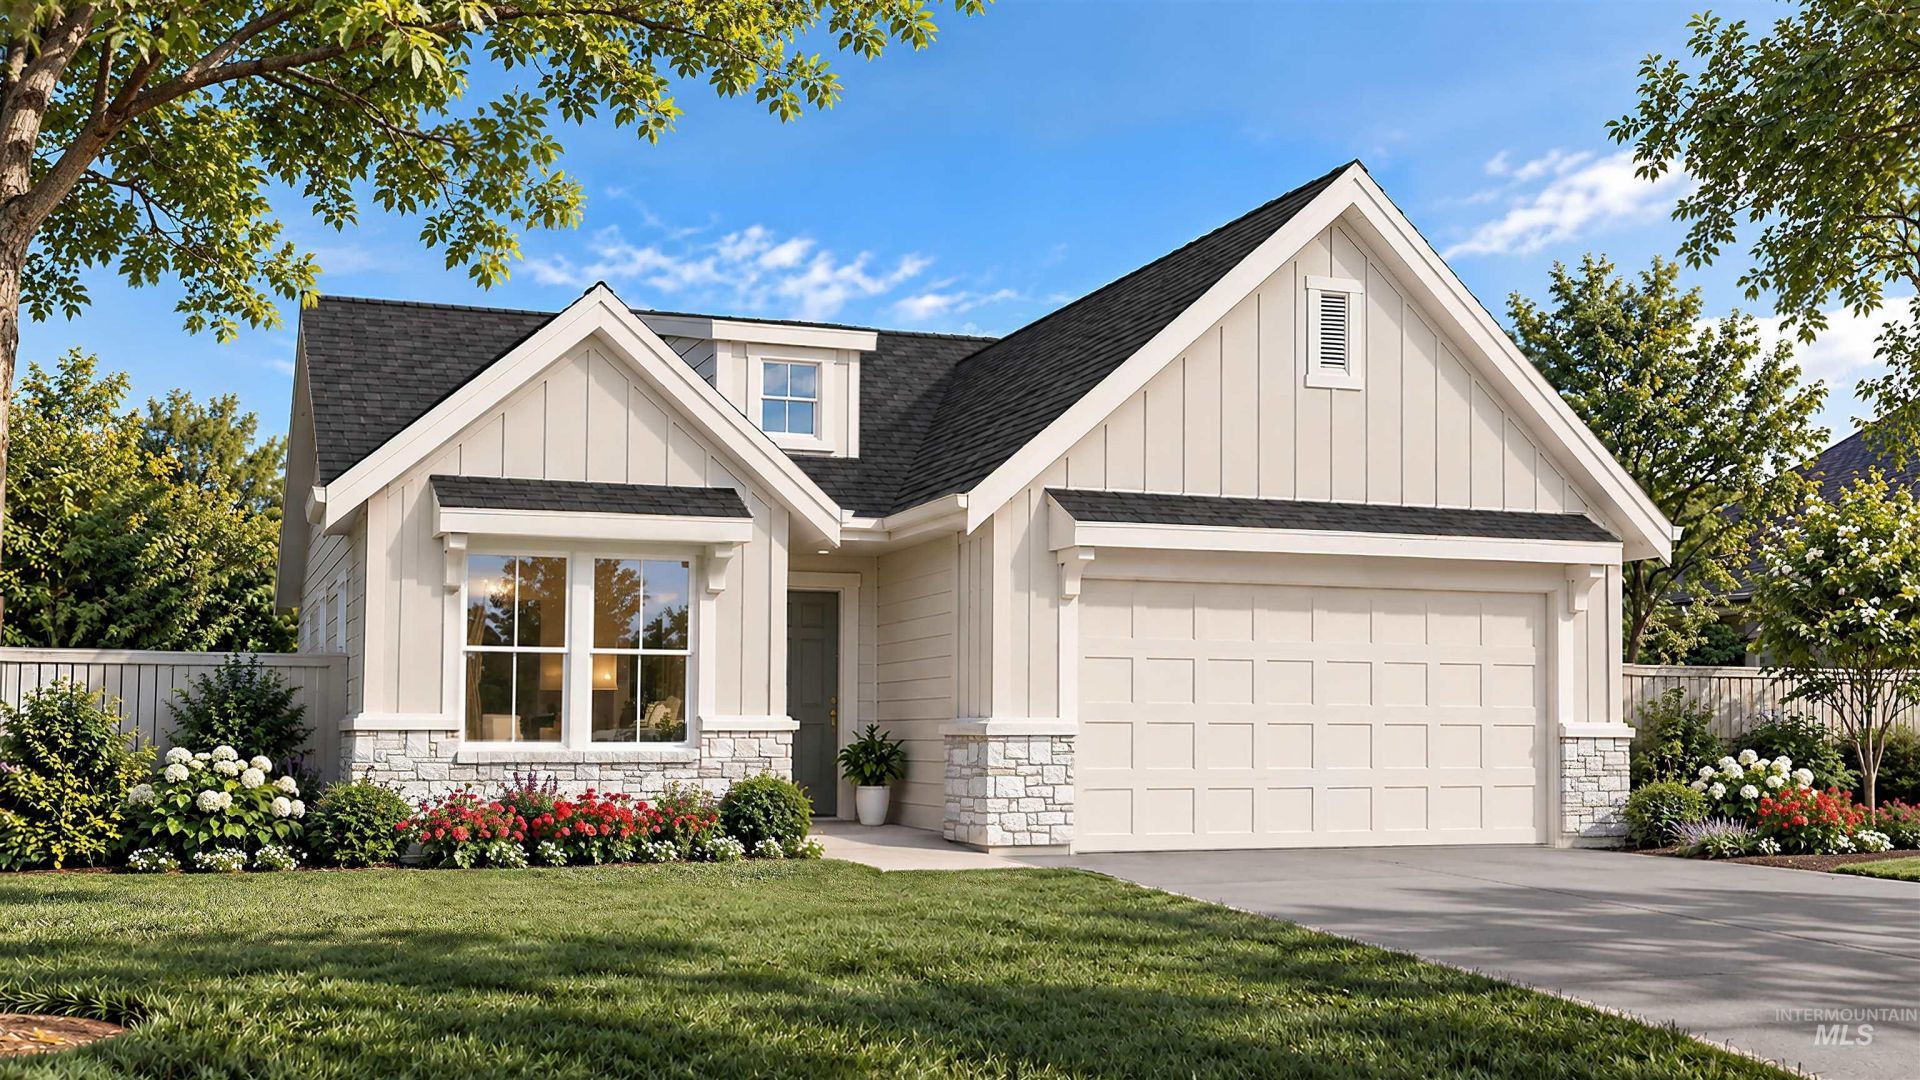
THE SEASON TO COME HOME! This new construction home in Avimor West qualifies for up to $30,000 in buyer savings through Berkeley Building Co.s preferred lender. Welcome to the Juniper, a thoughtfully designed single-level home blending warm, modern finishes with an open layout made for everyday living and entertaining. The kitchen opens beautifully to the dining and great room and features light Driftwood shaker cabinetry, quartz countertops, engineered hardwood flooring, matte black fixtures and cabinetry to the ceiling. A stone fireplace with floating mantel is flanked by built-in cabinetry and floating shelves, creating a warm focal point in the main living space. The private primary suite offers a relaxing retreat with a walk-in closet, while the adjoining bath features a tiled shower, frameless glass and quart countertops. Two additional bedrooms, a spacious covered patio and a 3-car garage complete this home. Estimated completion February/March 2027. Located in Avimor, one of Idahos premier master-planned foothill communities, youll love having miles of trails, open space, community amenities and neighborhood gathering spots just outside your door. Its a setting that makes it easy to enjoy the outdoors while still having everyday conveniences close to home.
Property Features
Property Type: Residential - Single Family
Cooling: Central Air
Fenced: Yes
Fireplaces: 1
Garage: 3 car attached
Heating: Forced Air, Natural Gas
Lot Size: 0.13 Acres
Roof Type: Composition, Architectural Style
Stories: 1.0
Taxes: $0
Year Built: 2027
Amenities
Bed-Master Main Level
Split Bedroom
Great Room
Double Vanity
Central Vacuum Plumbed
Walk-In Closet(s)
Walk In Shower
Pantry
Kitchen Island
Quartz Counters
Feature Descriptions
Appliances: Gas Water Heater, Tank Water Heater, Dishwasher, Disposal, Microwave, Oven/Range Built-In, Gas Oven, Gas Range
Construction Materials: Frame, Masonry, HardiPlank Type, Circ./Cond - Crawl Space
Days on Site: 4
Exterior: Frame, Masonry, HardiPlank, Circ./Cond - Crawl Space
Fencing: Full, Vinyl
Fireplace: One, Gas, Insert
Flooring: Tile, Carpet, Engineered Wood Floors
HOA Fee: 411.05/ Quarterly
HOA Y/N: Yes
Lot: Sm Lot 5999 SF, Irrigation Available, Sidewalks, Views, Auto Sprinkler System, Full Sprinkler System, Pressurized Irrigation Sprinkler System
Lot Dimensions: 125x47
Parcel#: RPE02681030110
Parking: Attached, Finished Driveway
Parking Notes: Attached, Finished Driveway
Patio/Porch: Covered Patio/Deck
Patio/Porch: Covered Patio/Deck
Pool: Community, In Ground, Pool
Swimming Pool: Yes
Utilities: Sewer Connected, Cable Connected
Water: City Service
Waterfront: Pond Community
Local Schools
High School: Horseshoe Bend
Middle School: Horse Shoe Jr
Elementary School: Horseshoe
School District: Horseshoe Bend School District #73
Listed By / Shown By
Listed By
Agency Name: The Agency Boise
Agency Phone: 208-900-6960
Shown By
Agency Title: Coldwell Banker Tomlinson
Agency Phone: (208) 343-3393
Estimate Your Payment
Estimated Payment
$ 3,648.59 per month $3,459.04 Principal & Interest $0.00 Property Tax (data not provided by mls) $189.55 Homeowner's Insurance
7504 Namer Street | MLS# 99002920
This single family home located at 7504 Namer Street, Eagle, ID 83629 is currently listed for sale with an asking price of $649,900. This property was built in 2027 and has 3 bedrooms with 1820 sq. ft. Namer Street is located in the Avimor subdivision within the Horseshoe Bend School District #73 school district. Search Avimor real estate on www.cbboise.com today.