
Listing Courtesy of:
Schell Brothers Realty LLC
Agency Phone: 208-484-0418

BEDS5
BATHS4.00
SQUARE FEET5,779
MLS#99003499
STATUSNew
PROPERTY TYPEResidential - Single Family
SUBDIVISIONInspirado
SCHOOLWest Ada School District
Listing Courtesy of:
Schell Brothers Realty LLC
Agency Phone: 208-484-0418
Property Description
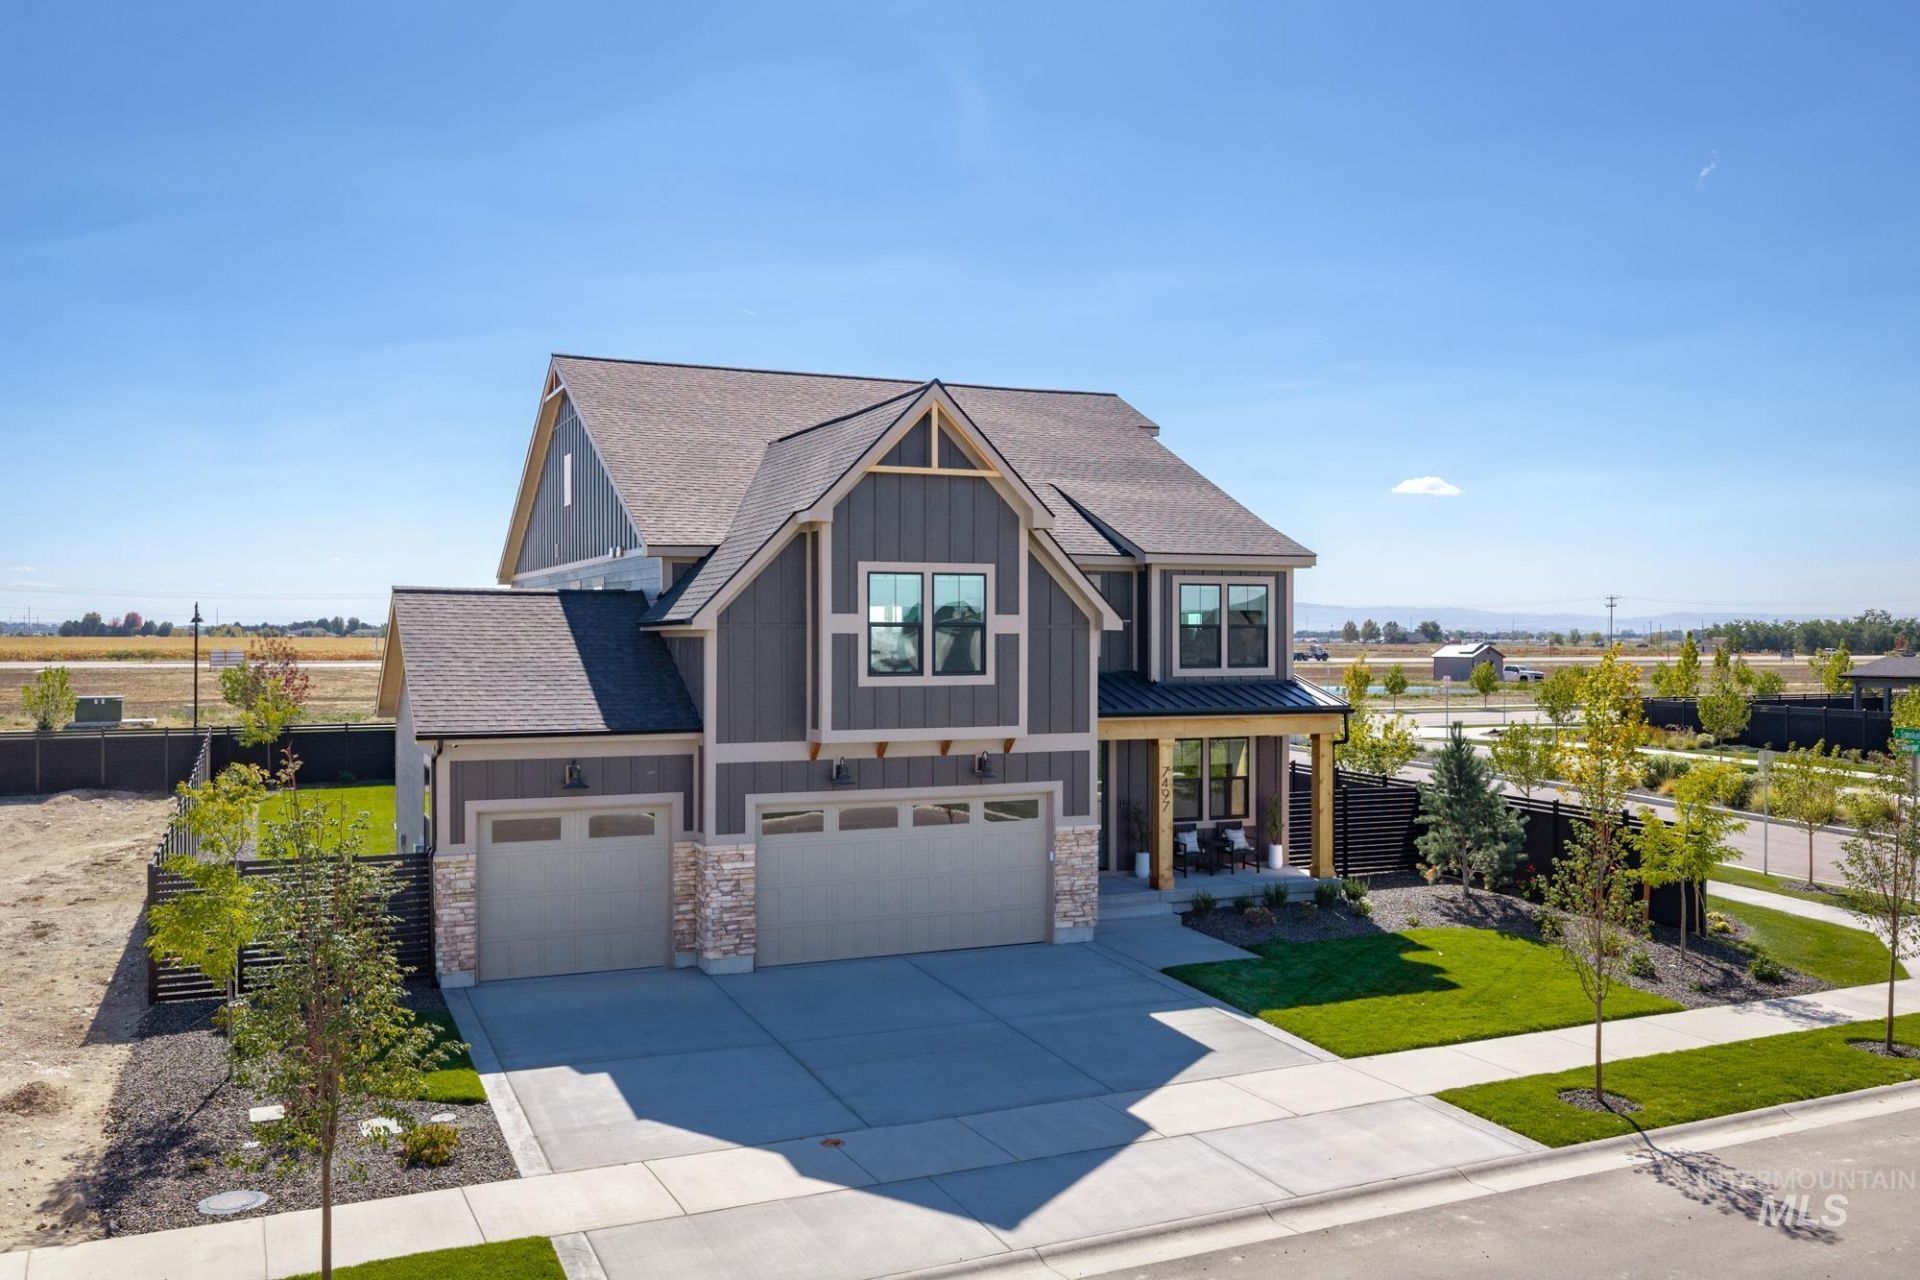
An extraordinary Schell Brothers MODEL LEASEBACK OPPORTUNITY! This showcase home pairs stunning architectural details with exceptional spaces for entertaining and multigenerational living. Soaring two-story great room windows and a floor-to-ceiling stone fireplace create a breathtaking centerpiece, while the sunroom addition fills the home with natural light. A main-level primary retreat, guest/second owners suite, and butlers pantry offer comfort and flexibility. Upstairs, an expansive open loft and finished bonus room provide even more space to gather, relax, or make your own. The spectacular FINISHED BASEMENT features 9-foot ceilings, a separate exterior entrance, an additional bedroom, wet bar, recreation area, and the ultimate home gym package, PLUS over 400 square feet of unfinished storage! Outside, enjoy no rear neighbors and a hand-laid paver courtyard complete with a grill and stone fireplace, an incredible setting for outdoor entertaining. Built with Schell Brothers exclusive Schellterâ?¢ Advanced Building Science, this home brings outstanding quality, comfort, and energy efficiency together. Ask our sales team what makes our construction exceptional! A truly remarkable home with room for everyone.
Property Features
Property Type: Residential - Single Family
Basement: Daylight
Cooling: Central Air
Fenced: Yes
Fireplaces: 1
Garage: 3 car attached
Heating: Forced Air, Natural Gas
Lot Size: 0.21 Acres
Roof Type: Composition
Stories: 2.0
Taxes: $0
Year Built: 2026
Amenities
Loft
Bath-Master
Bed-Master Main Level
Guest Room
Split Bedroom
Den/Office
Family Room
Great Room
Rec/Bonus
Double Vanity
Central Vacuum Plumbed
Walk-In Closet(s)
Walk In Shower
Pantry
Kitchen Island
Quartz Counters
Feature Descriptions
Appliances: Gas Water Heater, ENERGY STAR Qualified Water Heater, Tankless Water Heater, Recirculating Pump Water Heater, Dishwasher, Disposal, Microwave, Oven/Range Built-In, Refrigerator, Washer, Dryer, Gas Oven, Gas Range
Construction Materials: Stone, HardiPlank Type
Days on Site: 2
Exterior: Stone, HardiPlank
Fencing: Full, Vinyl
Fireplace: One, Gas
Flooring: Tile, Carpet
HOA Fee: 600/ Quarterly
HOA Y/N: Yes
Lot: Standard Lot 6000-9999 SF, Irrigation Available, Corner Lot, Auto Sprinkler System, Drip Sprinkler System, Full Sprinkler System, Pressurized Irrigation Sprinkler System
Parcel#: R4238650760
Parking: Attached, Finished Driveway
Parking Notes: Attached, Finished Driveway
Patio/Porch: Covered Patio/Deck
Patio/Porch: Covered Patio/Deck
Pool: Community
Swimming Pool: Yes
Utilities: Sewer Connected
Water: Community Service
Zoning: R-3Pud-Da
Local Schools
High School: Owyhee
Middle School: Star
Elementary School: Pleasant View
School District: West Ada School District
Listed By / Shown By
Listed By
Agency Name: Schell Brothers Realty LLC
Agency Phone: 208-484-0418
Shown By
Agency Title: Coldwell Banker Tomlinson
Agency Phone: (208) 343-3393
Estimate Your Payment
Estimated Payment
$ 9,538.33 per month $9,042.79 Principal & Interest $0.00 Property Tax (data not provided by mls) $495.54 Homeowner's Insurance
7497 W Whisper Ridge Dr | MLS# 99003499
This single family home located at 7497 W Whisper Ridge Dr, Meridian, ID 83646 is currently listed for sale with an asking price of $1,699,000. This property was built in 2026 and has 5 bedrooms with 5779 sq. ft. W Whisper Ridge Dr is located in the Inspirado subdivision within the West Ada School District school district. Search Inspirado real estate on www.cbboise.com today.