
Listing Courtesy of:
Real Broker LLC
Agency Phone: 208-841-3088

BEDS3
BATHS2.00
SQUARE FEET2,593
MLS#98987785
STATUSNew
PROPERTY TYPEResidential - Single Family
SUBDIVISIONDry Creek Ranch
SCHOOLWest Ada School District
Listing Courtesy of:
Real Broker LLC
Agency Phone: 208-841-3088
Property Description
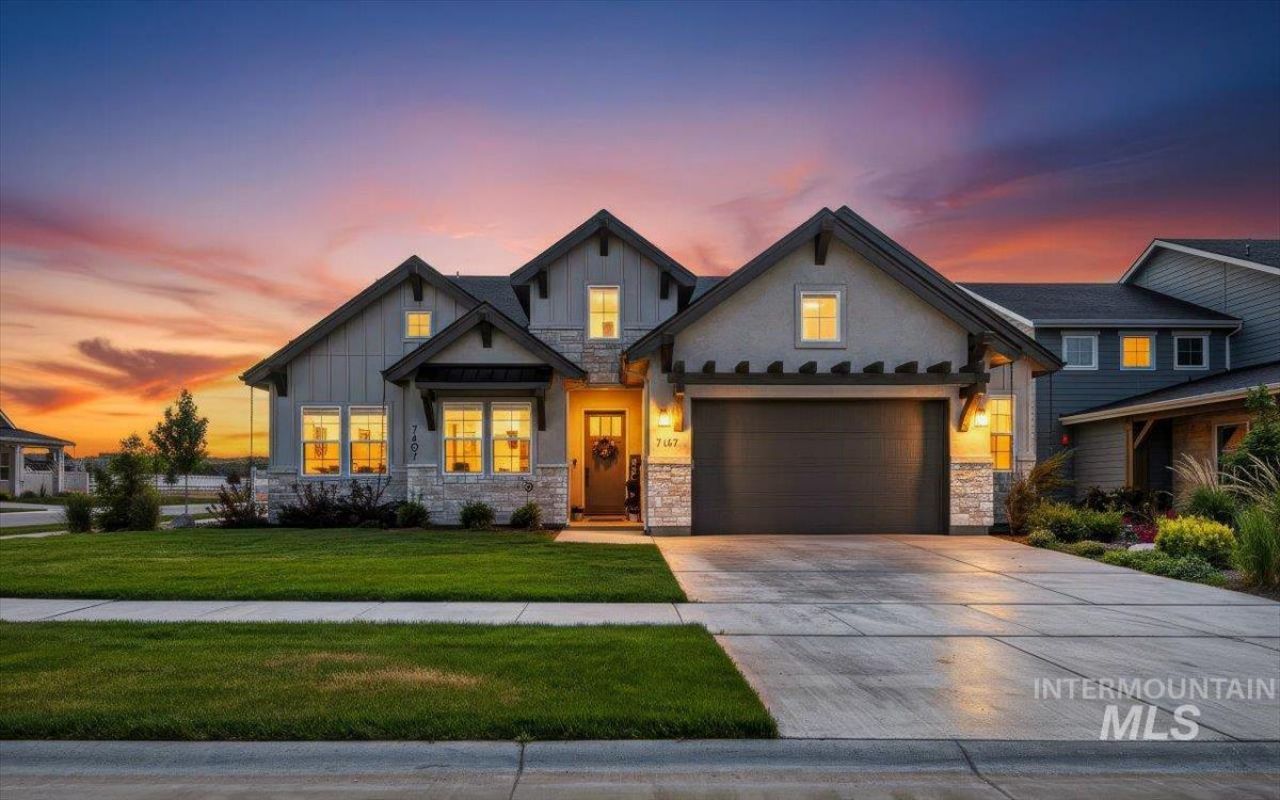
Welcome to The Estates at Dry Creek Ranch, where thoughtful design, high-end finishes & an unbeatable location come together at the best price in the neighborhood. A grand entry & hallway set the stage for the quality and care found throughout this beautiful home. Tucked just off the foyer, a private office and two well-appointed bedrooms offer the kind of quiet retreat thats hard to find. The great room is warm and inviting, anchored by a stunning fireplace and a wall of windows that brings the outside in and fills every corner with natural light. The chefs kitchen is built for real living; tall custom cabinetry, an oversized island, and an open layout that connects naturally to the outdoor living space. Whether youre hosting a dinner party or a quiet evening in, the flow just works. The primary suite feels like a true escape. Generous windows, a freestanding soaker tub, an oversized and beautifully tiled walk-in shower with dual heads and an impressive closet and storage space make it a place youll actually look forward to retreating to at the end of the day. And the lifestyle here extends well beyond your front door. The Dry Creek Ranch Community Center sits on a stunning 5-acre site with pickleball, basketball, and volleyball courts, a soccer field, a pool, & an 8,840 sq. ft. Clubhouse with great amenities. Luxury, livability, and lasting value; All in one address.
Property Features
Property Type: Residential - Single Family
Cooling: Central Air
Fenced: Yes
Garage: 3 car attached
Heating: Forced Air, Natural Gas
Lot Size: 0.26 Acres
Roof Type: Composition
Stories: 1.0
Taxes: $783
Year Built: 2024
Amenities
Bath-Master
Bed-Master Main Level
Split Bedroom
Double Vanity
Walk-In Closet(s)
Walk In Shower
Breakfast Bar
Pantry
Kitchen Island
Quartz Counters
Feature Descriptions
Appliances: Tankless Water Heater, Dishwasher, Disposal, Double Oven, Microwave, Oven/Range Built-In, Gas Range
Construction Materials: Stone, Stucco, Wood Siding
Days on Site: 1
Exterior: Stone, Stucco, Wood
Fencing: Full, Vinyl
Fireplace: Gas, Insert
Flooring: Tile, Carpet, Engineered Wood Floors
HOA Fee: 1450/ Annually
HOA Y/N: Yes
Lot: 10000 SF - .49 AC, Sidewalks, Views, Corner Lot, Auto Sprinkler System, Full Sprinkler System, Pressurized Irrigation Sprinkler System, Irrigation Sprinkler System
Parcel#: R1936220980
Parking: Attached, Tandem
Parking Notes: Attached, Tandem
Patio/Porch: Covered Patio/Deck
Patio/Porch: Covered Patio/Deck
Pool: Community, In Ground
Spa: Hot Tub/Spa
Swimming Pool: Yes
Utilities: Sewer Connected, Broadband Internet
Water: Community Service
Local Schools
High School: Eagle
Middle School: Eagle Middle
Elementary School: Seven Oaks
School District: West Ada School District
Listed By / Shown By
Listed By
Agency Name: Real Broker LLC
Agency Phone: 208-841-3088
Shown By
Agency Title: Coldwell Banker Tomlinson
Agency Phone: (208) 343-3393
Estimate Your Payment
Estimated Payment
$ 5,819.69 per month $5,455.48 Principal & Interest $65.25 Property Tax $298.96 Homeowner's Insurance
7407 W Diamond Lake Drive | MLS# 98987785
This single family home located at 7407 W Diamond Lake Drive, Boise, ID 83714 is currently listed for sale with an asking price of $1,025,000. This property was built in 2024 and has 3 bedrooms with 2593 sq. ft. W Diamond Lake Drive is located in the Dry Creek Ranch subdivision within the West Ada School District school district. Search Dry Creek Ranch real estate on www.cbboise.com today.