
Listing Courtesy of:
Homes of Idaho
Agency Phone: 208-442-8500

BEDS3
BATHS3.00
SQUARE FEET2,622
MLS#98999032
STATUSActive
PROPERTY TYPEResidential - Single Family
SUBDIVISIONAvimor
SCHOOLHorseshoe Bend School District #73
Listing Courtesy of:
Homes of Idaho
Agency Phone: 208-442-8500
Property Description
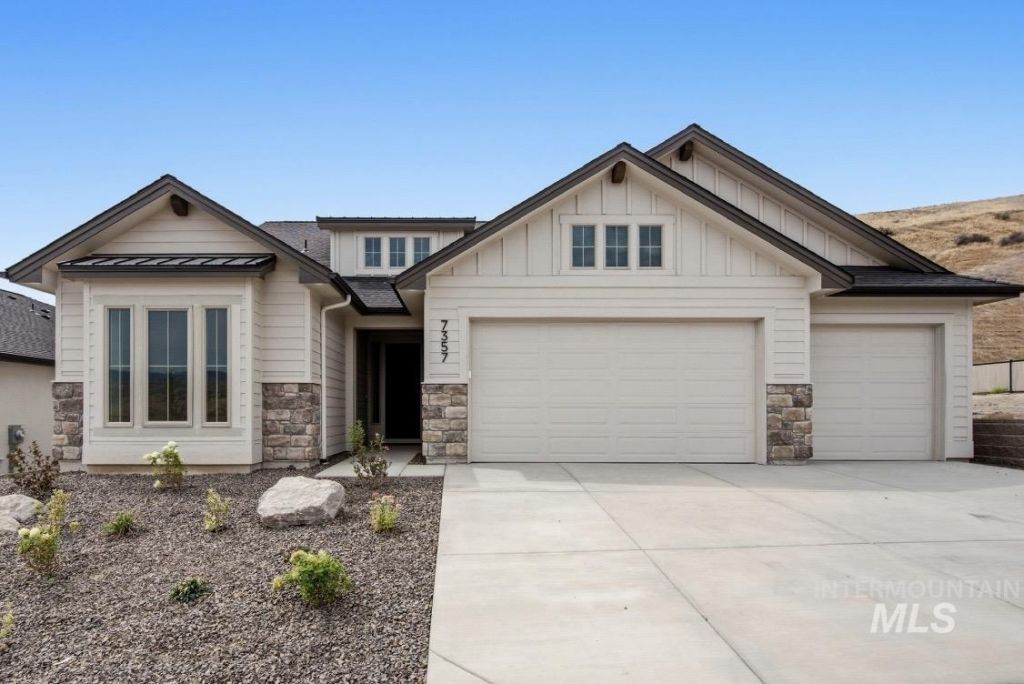
SAVE UP TO $40K! Move-in ready new construction in Avimor by Tresidio Homes! The Ventana floor plan offers approximately 2,610 sq. ft. with 3 bedrooms, 3 bathrooms and a spacious 3-car garage. Available now, this designer-curated home sits on a desirable homesite backing toward the Boise foothills with no immediate rear neighbors, offering added privacy, open views and beautiful natural surroundings. An open-concept layout connects the great room, dining area and chef-inspired kitchen, creating a bright and functional space for everyday living and entertaining. Thoughtfully selected designer finishes, beautifully appointed bathrooms, spacious bedrooms and Tresidio Homes signature craftsmanship give this new construction home an elevated, move-in-ready feel. Located in the highly desirable Avimor community near Eagle, Idaho, residents enjoy miles of trails, parks, open space, community amenities and year-round outdoor recreation surrounded by the Boise foothills. This location offers the opportunity to enjoy an active Idaho lifestyle while remaining convenient to Eagle and the greater Boise area. For buyers searching for a move-in ready new construction home in Avimor, Eagle, Idaho or the Boise foothills, this Tresidio Homes Ventana combines 3 bedrooms, 3 bathrooms, a 3-car garage, designer-curated finishes and a foothill setting with no immediate rear neighbors. Available now!
Property Features
Property Type: Residential - Single Family
Cooling: Central Air
Fenced: Yes
Fireplaces: 1
Garage: 3 car attached
Heating: Forced Air, Natural Gas
Lot Size: 0.17 Acres
Roof Type: Composition, Architectural Style
Taxes: $0
Year Built: 2026
Amenities
Bath-Master
Bed-Master Main Level
Split Bedroom
Family Room
Great Room
Rec/Bonus
Double Vanity
Walk-In Closet(s)
Walk In Shower
Pantry
Kitchen Island
Quartz Counters
Feature Descriptions
Appliances: Gas Water Heater, Tank Water Heater, Dishwasher, Disposal, Microwave, Oven/Range Built-In, Gas Range
Construction Materials: Masonry, HardiPlank Type, Circ./Cond - Crawl Space
Days on Site: 50
Exterior: Masonry, HardiPlank, Circ./Cond - Crawl Space
Fencing: Full, Metal, Vinyl
Fireplace: One, Gas
Flooring: Tile, Engineered Wood Floors
HOA Fee: 411.05/ Quarterly
HOA Y/N: Yes
Lot: Standard Lot 6000-9999 SF, Irrigation Available, Views, Auto Sprinkler System, Drip Sprinkler System, Full Sprinkler System, Pressurized Irrigation Sprinkler System
Lot Dimensions: 125'x60'
Parcel#: PE02681050260
Parking: Attached, Finished Driveway
Parking Notes: Attached, Finished Driveway
Patio/Porch: Covered Patio/Deck
Patio/Porch: Covered Patio/Deck
Pool: Community, In Ground, Pool
Swimming Pool: Yes
Utilities: Sewer Connected
Water: Community Service
Local Schools
High School: Horseshoe Bend
Middle School: Horse Shoe Jr
Elementary School: Horseshoe
School District: Horseshoe Bend School District #73
Listed By / Shown By
Listed By
Agency Name: Homes of Idaho
Agency Phone: 208-442-8500
Shown By
Agency Title: Coldwell Banker Tomlinson
Agency Phone: (208) 343-3393
Estimate Your Payment
Estimated Payment
$ 4,883.58 per month $4,629.87 Principal & Interest $0.00 Property Tax (data not provided by mls) $253.72 Homeowner's Insurance
7357 Powell Place | MLS# 98999032
This single family home located at 7357 Powell Place, Eagle, ID 83629 is currently listed for sale with an asking price of $869,880. This property was built in 2026 and has 3 bedrooms with 2622 sq. ft. Powell Place is located in the Avimor subdivision within the Horseshoe Bend School District #73 school district. Search Avimor real estate on www.cbboise.com today.