
Listing Courtesy of:
The Agency Boise
Agency Phone: 208-900-6960

BEDS4
BATHS3.00
SQUARE FEET2,347
MLS#98994365
STATUSNew
PROPERTY TYPEResidential - Single Family
SUBDIVISIONAvimor
SCHOOLHorseshoe Bend School District #73
Listing Courtesy of:
The Agency Boise
Agency Phone: 208-900-6960
Property Description
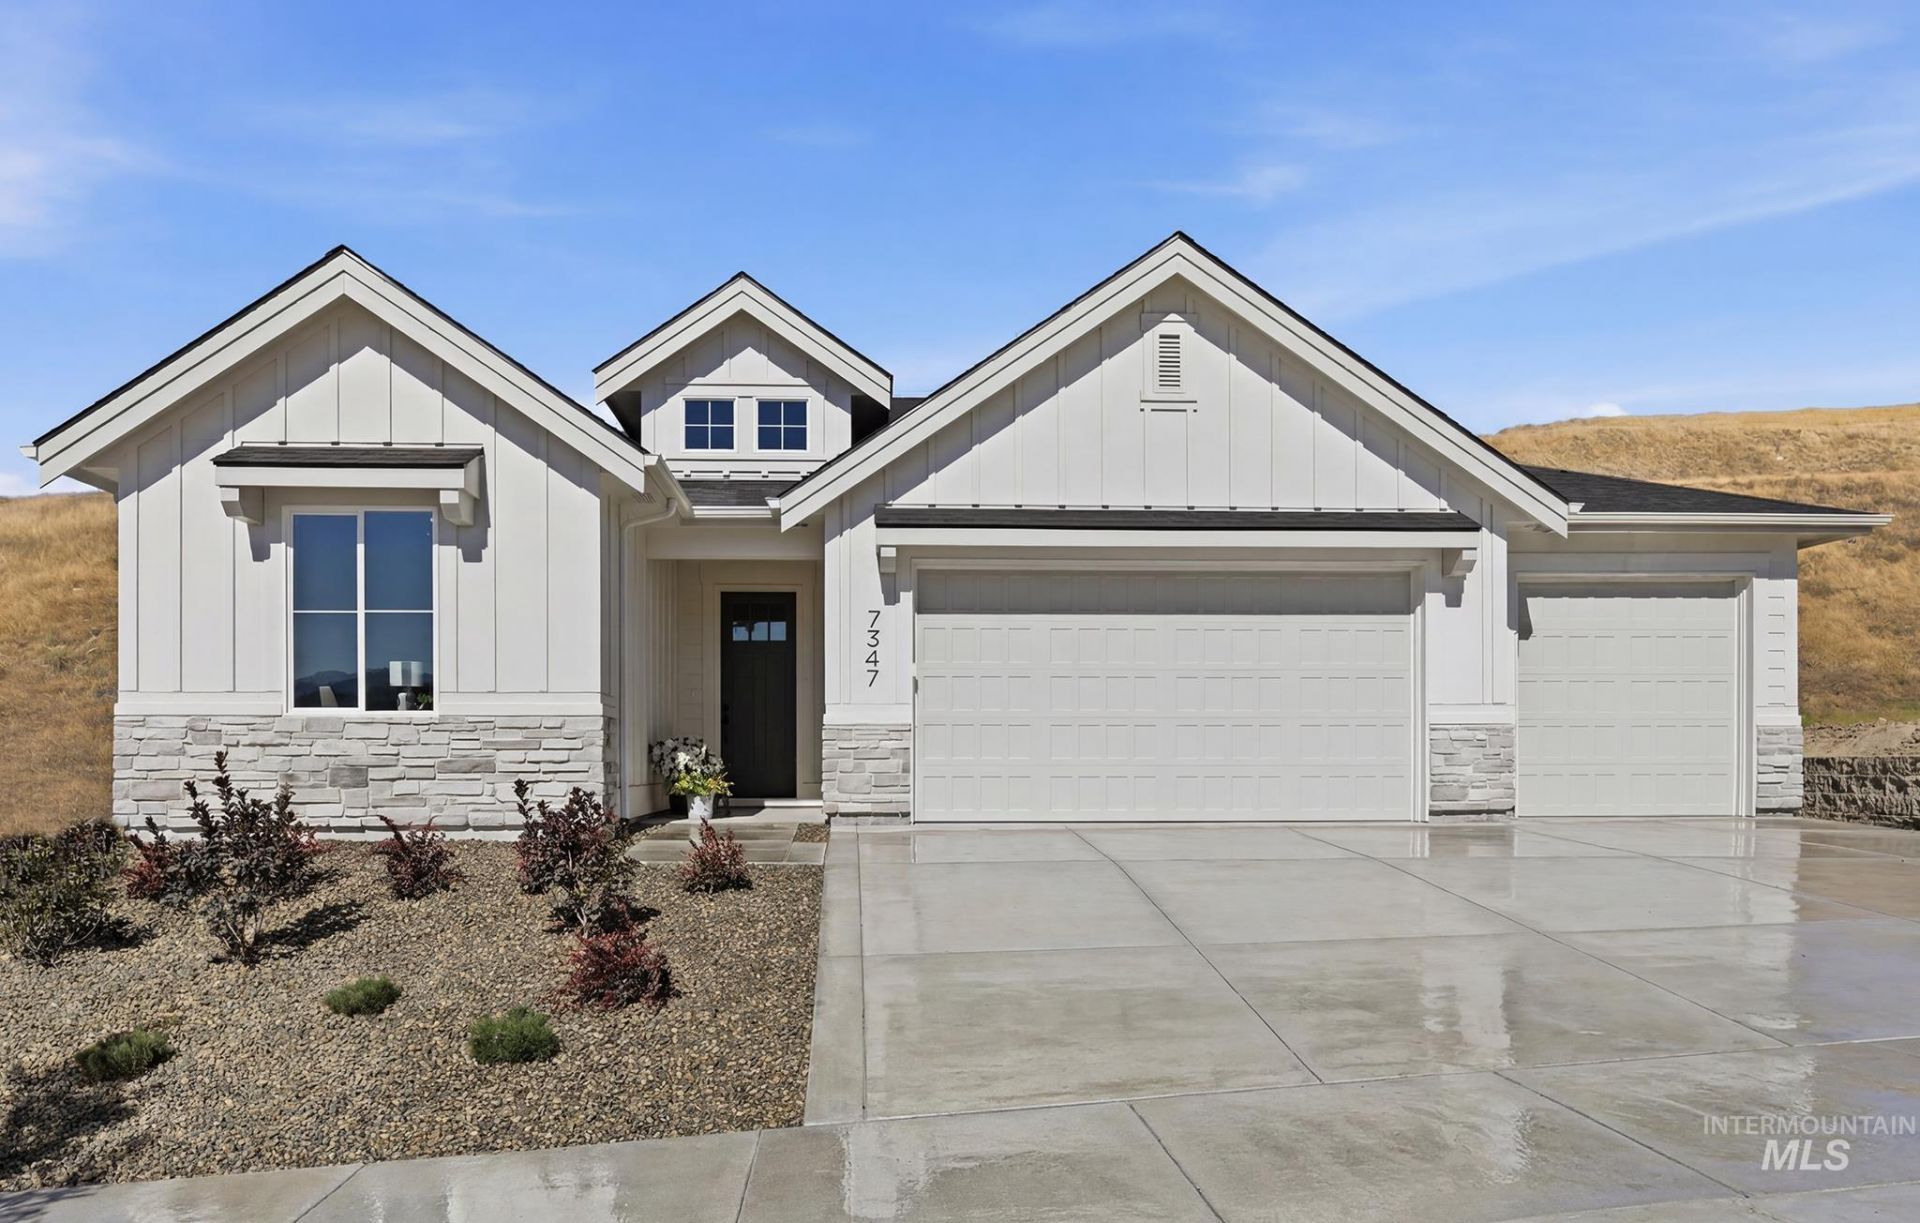
Experience true foothills living in Avimor West, where scenic surroundings, recreation and elevation come together. This beautifully finished Stinson by Berkeley Building Co. offers single-level living with four spacious bedrooms, including a private ensuite ideal for guests or multigenerational living. Nine-foot ceilings throughout, a tray ceiling in the entry, soaring ceilings in the great room and dining area, and expansive windows fill the home with natural light. The great room showcases light oak-toned flooring and a dramatic floor-to-ceiling fireplace with custom millwork, geometric tile surround and a substantial wood mantel. The designer kitchen features custom cabinetry, quartz countertops, Bosch stainless-steel appliances, under-cabinet lighting and an oversized island. An expansive four-panel sliding glass door opens to the covered patio and backyard. The spa-like primary suite offers a tiled soaking tub, dual vanities, a full-height tiled walk-in shower with a built-in bench and a generous walk-in closet with built-in storage. Enjoy Avimors miles of trails, pools, fishing ponds, pickleball courts, fitness center, restaurant and coffee shop. Summer Sizzle Incentive: receive up to $20,000 toward closing costs, an interest rate buy-down, Design Center options, or a combination when using the builders preferred lender. Available through July 25, 2026.
Property Features
Property Type: Residential - Single Family
Cooling: Central Air
Fenced: Yes
Fireplaces: 1
Garage: 3 car attached
Heating: Forced Air, Natural Gas
Lot Size: 0.17 Acres
Roof Type: Architectural Style
Stories: 1.0
Taxes: $0
Year Built: 2026
Amenities
Bed-Master Main Level
Guest Room
Split Bedroom
Den/Office
Great Room
Walk-In Closet(s)
Walk In Shower
Pantry
Quartz Counters
Feature Descriptions
Appliances: Gas Water Heater, Tank Water Heater, Dishwasher, Disposal, Microwave, Gas Oven
Construction Materials: Masonry, Stone, HardiPlank Type, Circ./Cond - Crawl Space
Exterior: Masonry, Stone, HardiPlank, Circ./Cond - Crawl Space
Fencing: Full, Block/Brick/Stone, Vinyl
Fireplace: One, Gas, Insert
Flooring: Tile, Carpet, Engineered Wood Floors, Vinyl
HOA Fee: 625.55/ Quarterly
HOA Y/N: Yes
Lot: Standard Lot 6000-9999 SF, Sidewalks, Tennis Court, Views, Auto Sprinkler System, Full Sprinkler System
Lot Dimensions: 125x60
Parcel#: RPE02681050210
Parking: Attached, Finished Driveway
Parking Notes: Attached, Finished Driveway
Patio/Porch: Covered Patio/Deck
Patio/Porch: Covered Patio/Deck
Pool: Community, In Ground, Pool
Swimming Pool: Yes
Utilities: Sewer Connected
Water: City Service
Waterfront: Pond Community
Local Schools
High School: Horseshoe Bend
Middle School: Horse Shoe Jr
Elementary School: Horseshoe
School District: Horseshoe Bend School District #73
Listed By / Shown By
Listed By
Agency Name: The Agency Boise
Agency Phone: 208-900-6960
Shown By
Agency Title: Coldwell Banker Tomlinson
Agency Phone: (208) 343-3393
Estimate Your Payment
Estimated Payment
$ 4,378.43 per month $4,150.96 Principal & Interest $0.00 Property Tax (data not provided by mls) $227.47 Homeowner's Insurance
7347 Powell Pl | MLS# 98994365
This single family home located at 7347 Powell Pl, Eagle, ID 83629 is currently listed for sale with an asking price of $779,900. This property was built in 2026 and has 4 bedrooms with 2347 sq. ft. Powell Pl is located in the Avimor subdivision within the Horseshoe Bend School District #73 school district. Search Avimor real estate on www.cbboise.com today.