
Listing Courtesy of:
RE/MAX Executives
Agency Phone: 208-466-0002

BEDS3
BATHS2.00
SQUARE FEET1,495
MLS#98987597
STATUSActive
PROPERTY TYPEResidential - Single Family
SUBDIVISIONSunset Oaks
SCHOOLVallivue School District #139
Listing Courtesy of:
RE/MAX Executives
Agency Phone: 208-466-0002
Property Description
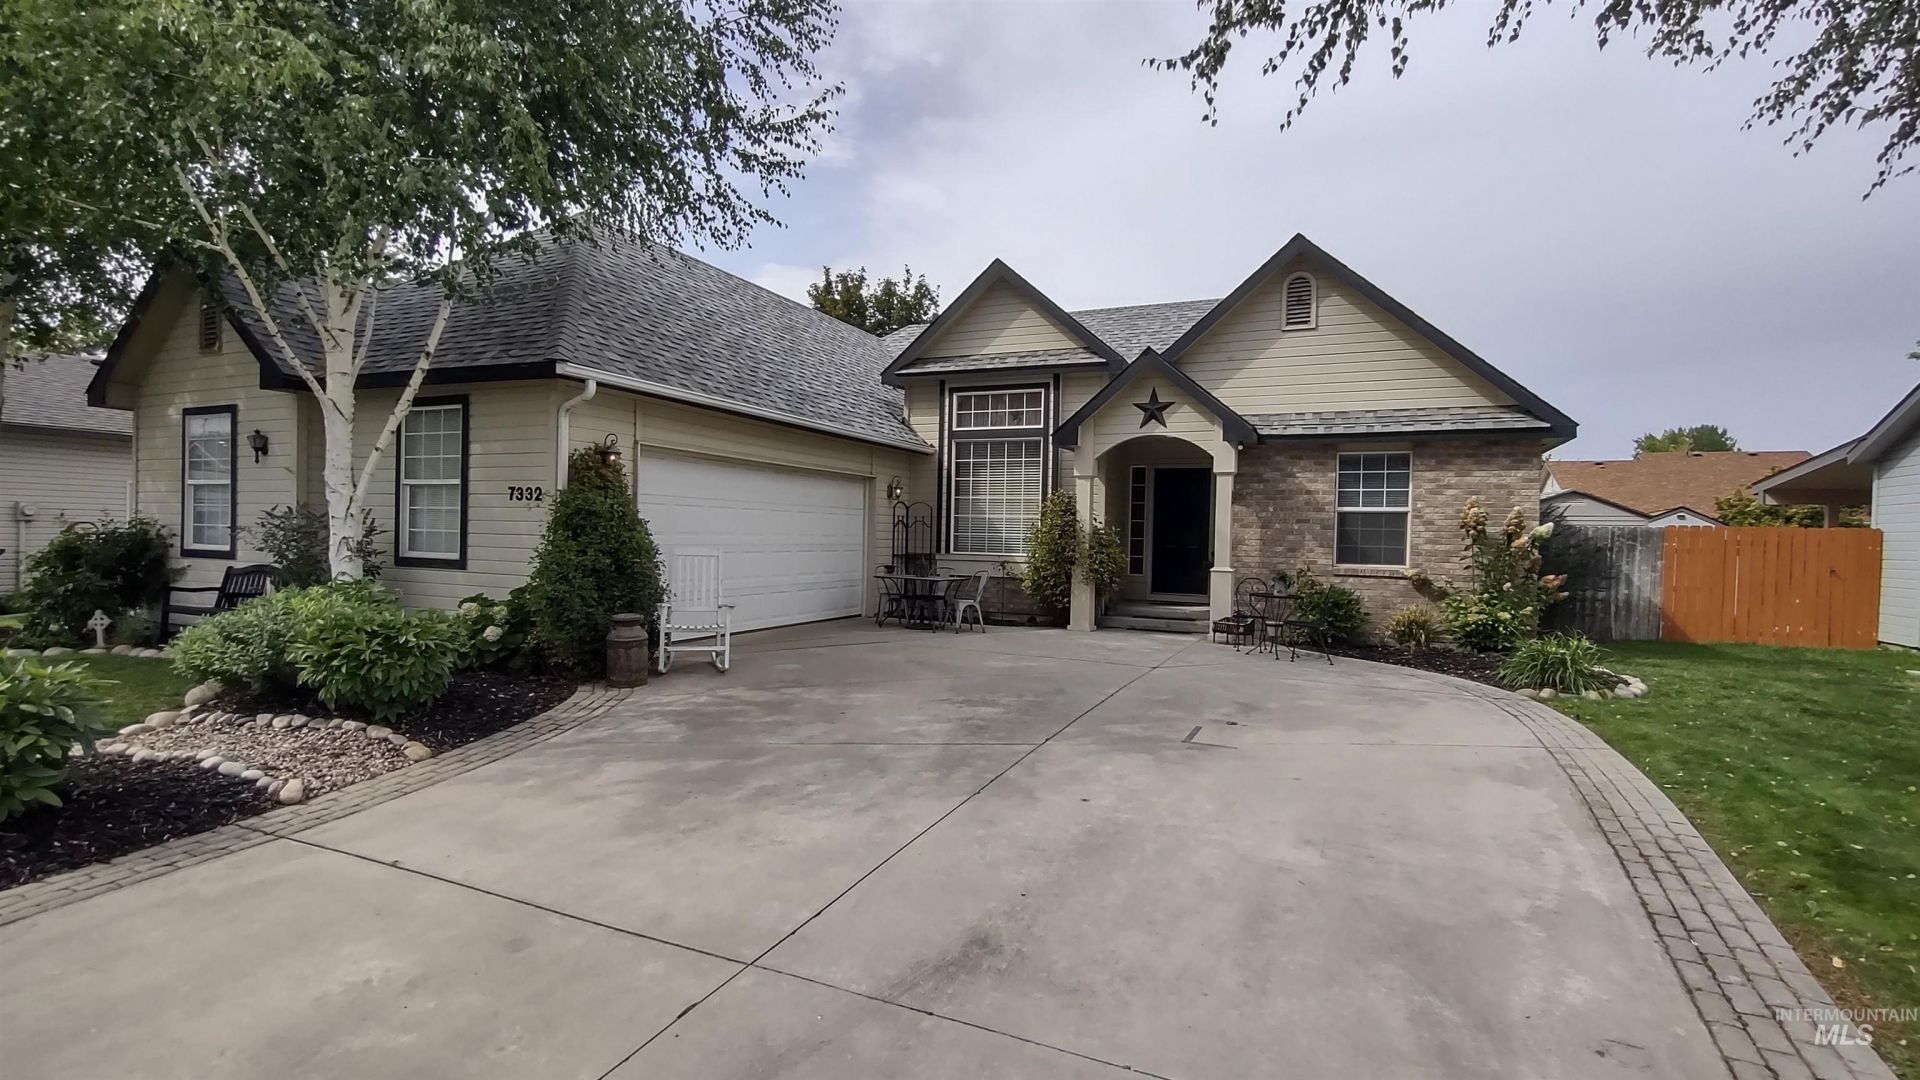
Welcome to 7332 Newbrook Drive! A charming home with so much to offer. A comfortable split-bedroom layout with vaulted ceilings, dramatic architectural details and great natural light. The open floor-plan is great for day-to-day living as well as for entertaining. Youll love the spacious master bedroom with vaulted ceiling, walk-in closets, bathroom with dual vanities and a separate soaking tub. The beautiful front yard with mature landscaping provides a very welcoming feel to greet you and your guests. The well tended back yard will be your own private retreat. Located in a quite and desirable neighborhood that is centrally located and close to everything you need, from shopping and schools to medical facilities and golf courses to easy highway access you dont have to travel far, but will feel miles away from everything. With plenty of parking (space for an RV), a new roof ffour years ago, no HOA fees, and home warranty included, this home has it all!
Property Features
Property Type: Residential - Single Family
Cooling: Central Air
Fenced: Yes
Garage: 2 car attached
Heating: Forced Air, Natural Gas
Lot Size: 0.15 Acres
Roof Type: Architectural Style
Stories: 1.0
Taxes: $1,722
Year Built: 1997
Amenities
Bed-Master Main Level
Split Bedroom
Formal Dining
Double Vanity
Breakfast Bar
Feature Descriptions
Appliances: Gas Water Heater, Dishwasher, Disposal, Oven/Range Built-In, Refrigerator
Construction Materials: Brick, Frame
Days on Site: 6
Exterior: Brick, Frame
Fencing: Wood
Fireplace: Gas, Insert
Flooring: Carpet, Laminate, Vinyl
Formal Dining: Yes
Lot: Standard Lot 6000-9999 SF, Sidewalks, Auto Sprinkler System, Full Sprinkler System, Irrigation Sprinkler System
Lot Dimensions: 100x65
Parcel#: 15033689 0
Parking: Attached
Parking Notes: Attached
Utilities: Sewer Connected, Cable Connected
Water: City Service
Local Schools
High School: Ridgevue
Middle School: Sage Valley
Elementary School: Birch
School District: Vallivue School District #139
Listed By / Shown By
Listed By
Agency Name: RE/MAX Executives
Agency Phone: 208-466-0002
Shown By
Agency Title: Coldwell Banker Tomlinson
Agency Phone: (208) 343-3393
Estimate Your Payment
Estimated Payment
$ 2,473.35 per month $2,208.80 Principal & Interest $143.50 Property Tax $121.04 Homeowner's Insurance
7332 Newbrook Dr | MLS# 98987597
This single family home located at 7332 Newbrook Dr, Nampa, ID 83687 is currently listed for sale with an asking price of $415,000. This property was built in 1997 and has 3 bedrooms with 1495 sq. ft. Newbrook Dr is located in the Sunset Oaks subdivision within the Vallivue School District #139 school district. Search Sunset Oaks real estate on www.cbboise.com today.