
Listing Courtesy of:
Silvercreek Realty Group
Agency Phone: 208-377-0422

BEDS4
BATHS2.00
SQUARE FEET1,725
MLS#98995786
STATUSNew
PROPERTY TYPEResidential - Single Family
SUBDIVISIONGrandee Sub
SCHOOLBoise School District #1
Listing Courtesy of:
Silvercreek Realty Group
Agency Phone: 208-377-0422
Property Description
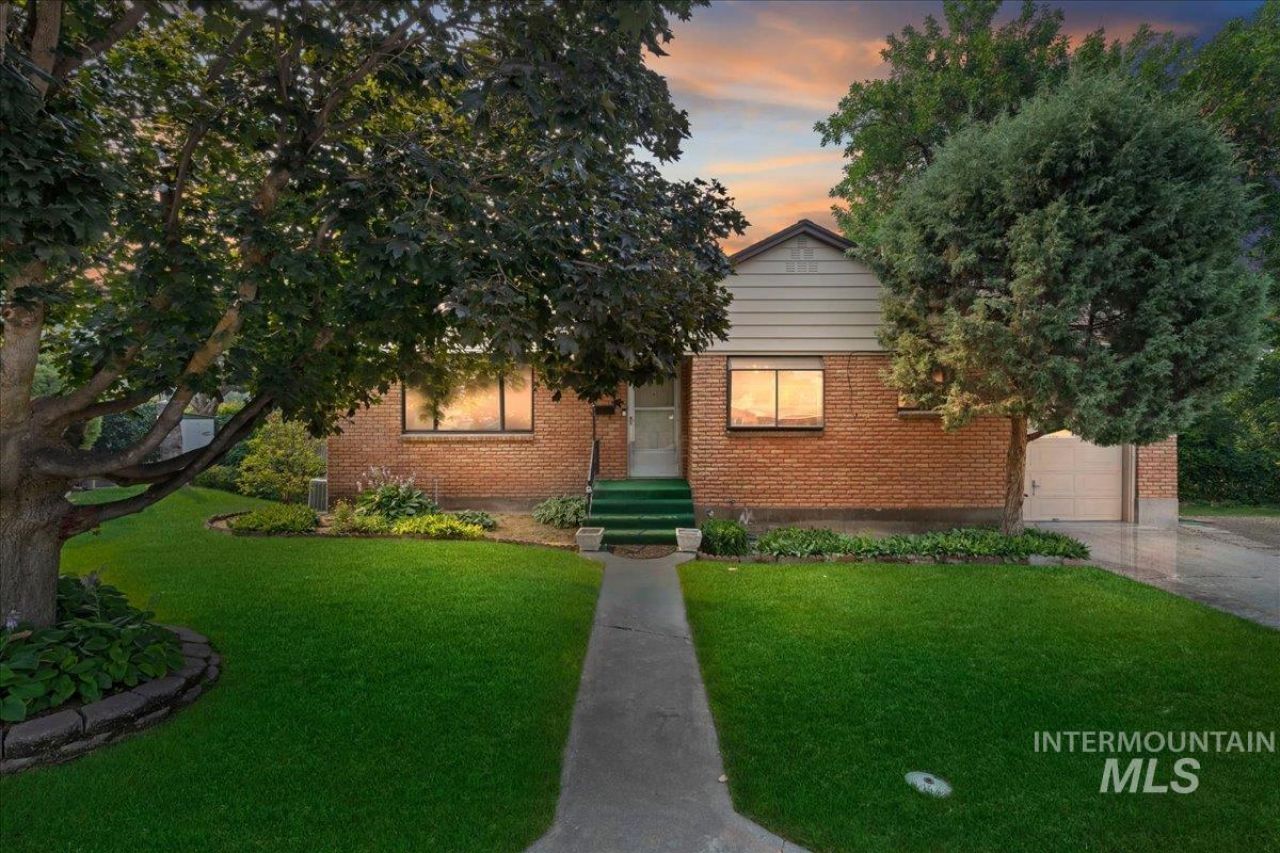
What a charmer!! This well-built and adorable 1960s multi-level with basement brick 3 bedroom 2 bath 1 car garage home is built the way they should be built. Original carpeting throughout.Cul de sac location. Over a quarter of an acre and mostly all in backyard. The backyard is large enough for just about any event! Two large family rooms! Walkout basement. Auto sprinklers front and back. Wood burning fireplace. Roof installed in 2023.HVAC installed in 2016.
Property Features
Property Type: Residential - Single Family
Basement: Daylight
Cooling: Central Air
Fenced: Yes
Fireplaces: 1
Garage: 1 car attached
Heating: Forced Air, Natural Gas
Lot Size: 0.26 Acres
Roof Type: Architectural Style
Stories: 2.0
Taxes: $3,505
Year Built: 1960
Amenities
Family Room
Breakfast Bar
Solid Surface Counters
Feature Descriptions
Appliances: Electric Water Heater, Dishwasher, Disposal, Microwave, Oven/Range Freestanding, Refrigerator, Washer, Dryer
Construction Materials: Frame, Metal Siding, Vinyl Siding
Exterior: Frame, Metal, Vinyl
Fencing: Metal, Wood
Fireplace: One, Other
Flooring: Carpet
Lot: 10000 SF - .49 AC, Auto Sprinkler System, Full Sprinkler System
Parcel#: R3239010150
Parking: Attached
Parking Notes: Attached
Utilities: Sewer Connected
Water: City Service
Zoning: Residential
Local Schools
High School: Capital
Middle School: Fairmont
Elementary School: Morley Nelson
School District: Boise School District #1
Listed By / Shown By
Listed By
Agency Name: Silvercreek Realty Group
Agency Phone: 208-377-0422
Shown By
Agency Title: Coldwell Banker Tomlinson
Agency Phone: (208) 343-3393
Estimate Your Payment
Estimated Payment
$ 2,644.39 per month $2,230.09 Principal & Interest $292.08 Property Tax $122.21 Homeowner's Insurance
7301 W Swift Lane | MLS# 98995786
This single family home located at 7301 W Swift Lane, Boise, ID 83704 is currently listed for sale with an asking price of $419,000. This property was built in 1960 and has 4 bedrooms with 1725 sq. ft. W Swift Lane is located in the Grandee Sub subdivision within the Boise School District #1 school district. Search Grandee Sub real estate on www.cbboise.com today.